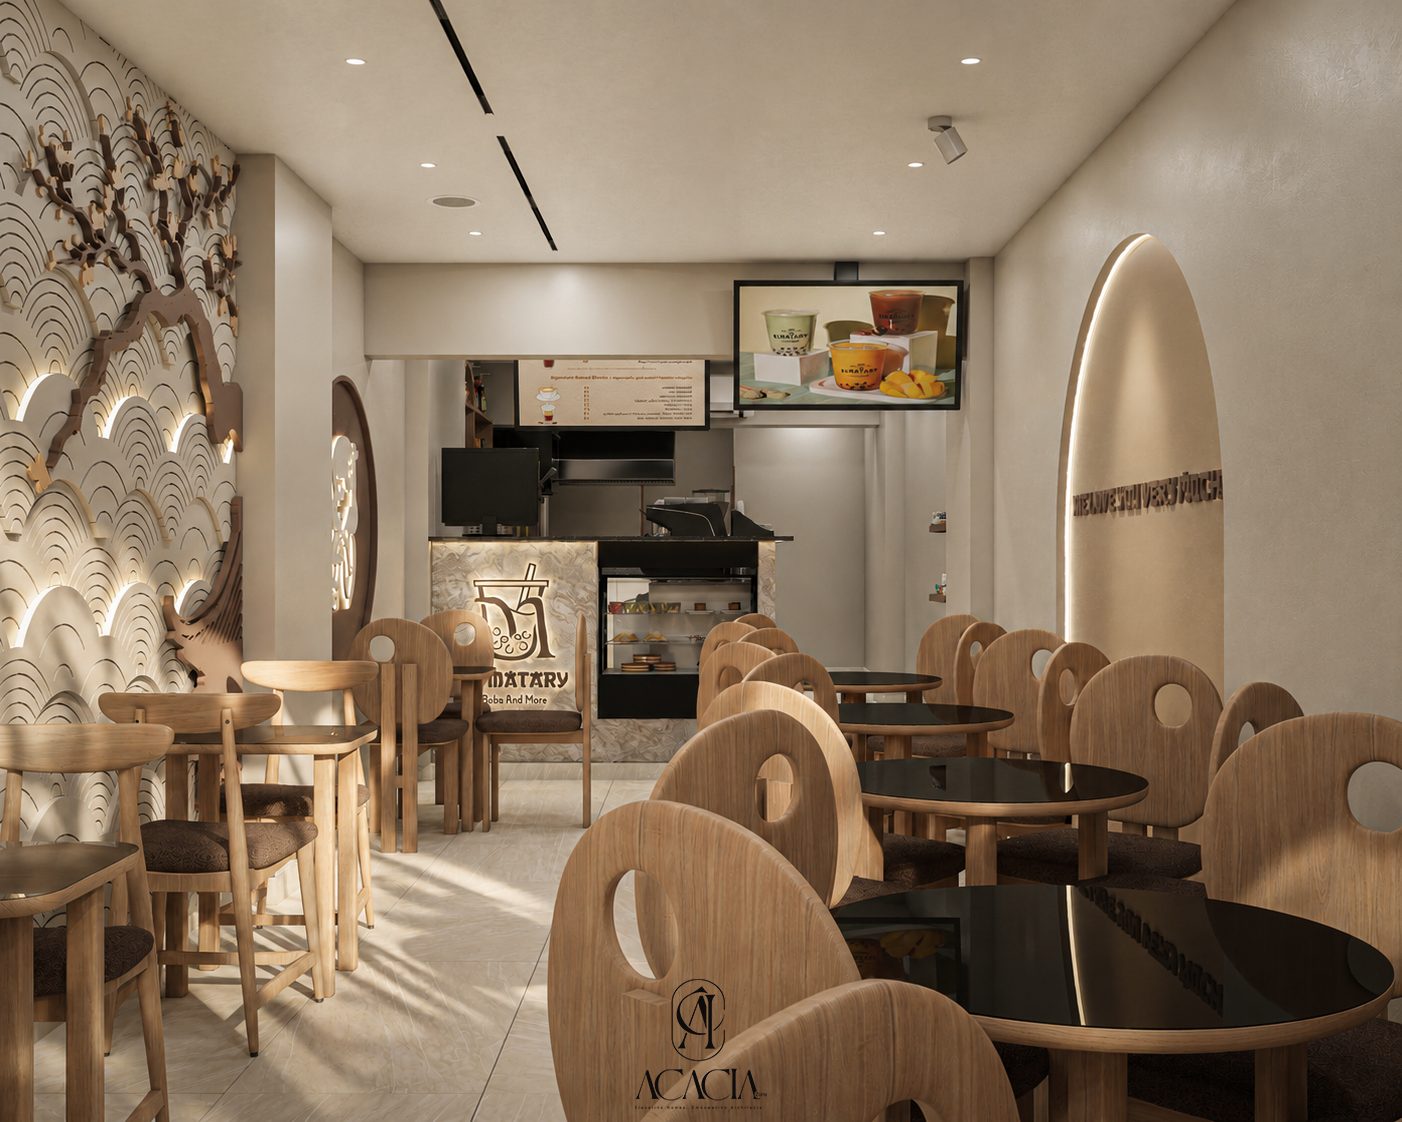
Al-Matary Caffee marks one of Acacia Zone's first moves into commercial hospitality design — a 100 m² boba and mochi café in Port Said, built around a single strong idea rather than a scattered mix of "Asian-inspired" motifs. Everything in the space, from the feature wall to the chairs, points back to one language: warm oak, cream plaster, and one confident sculptural gesture.
The Brief
The client needed a compact, 100 m² space that could hold its own visually against every other boba and dessert shop opening in Port Said, while still functioning as a real working café — fast service, a full beverage prep line, and seating that could turn over quickly without feeling cramped.
A Wave Wall as the Signature Move
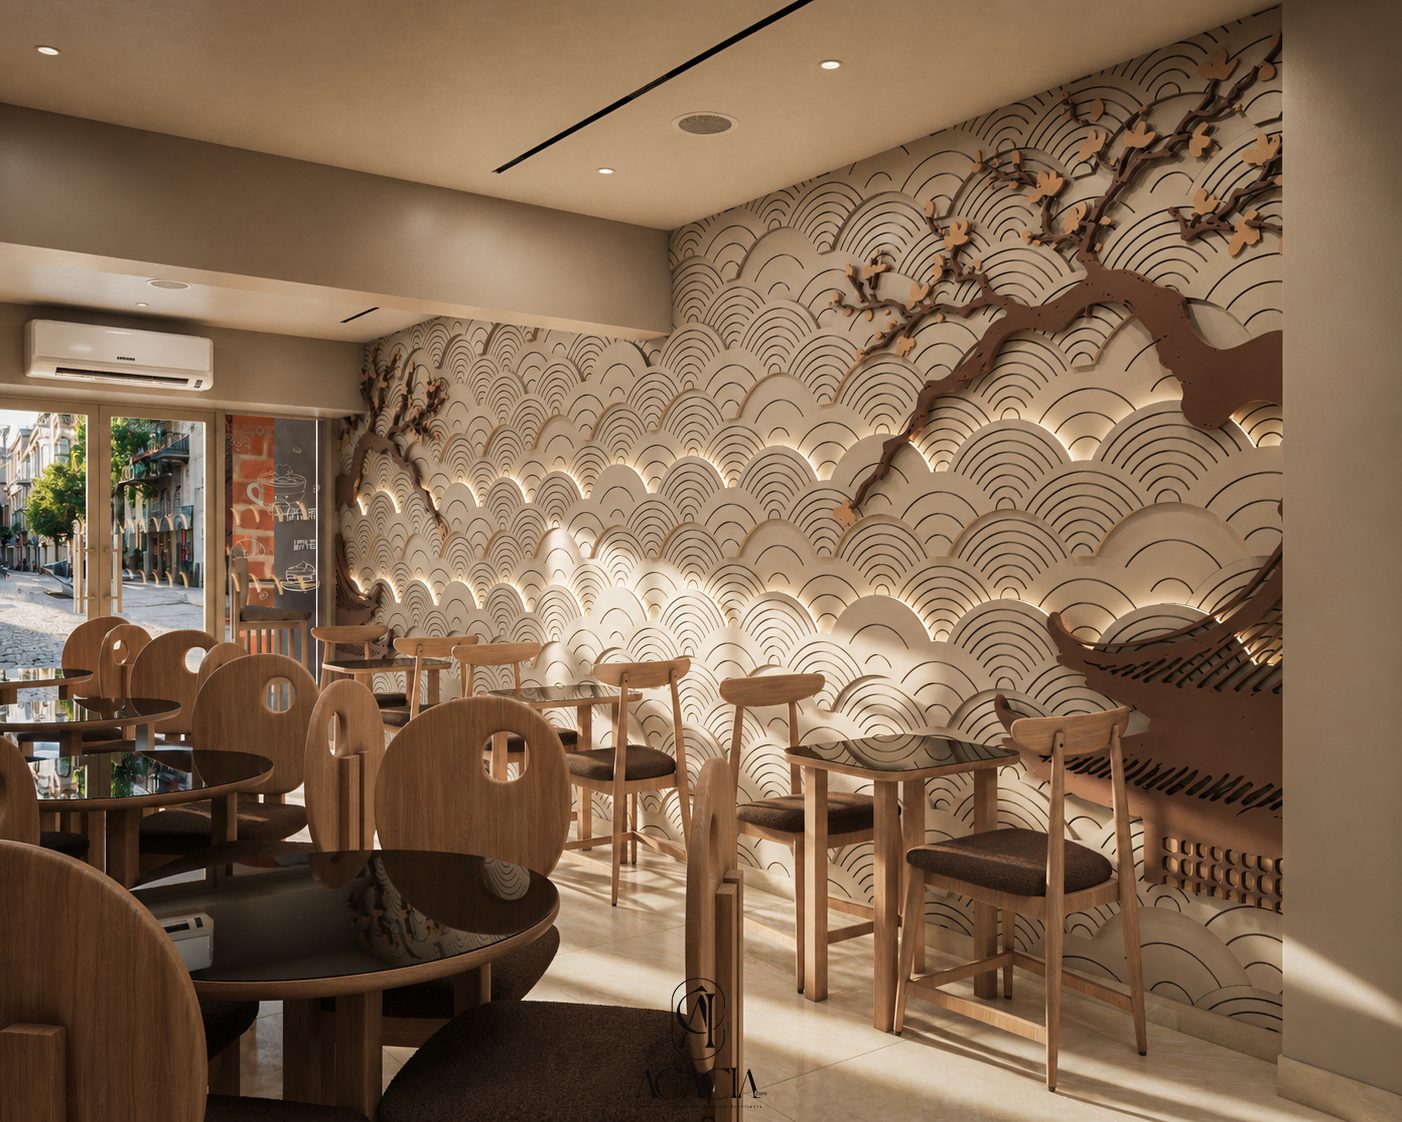
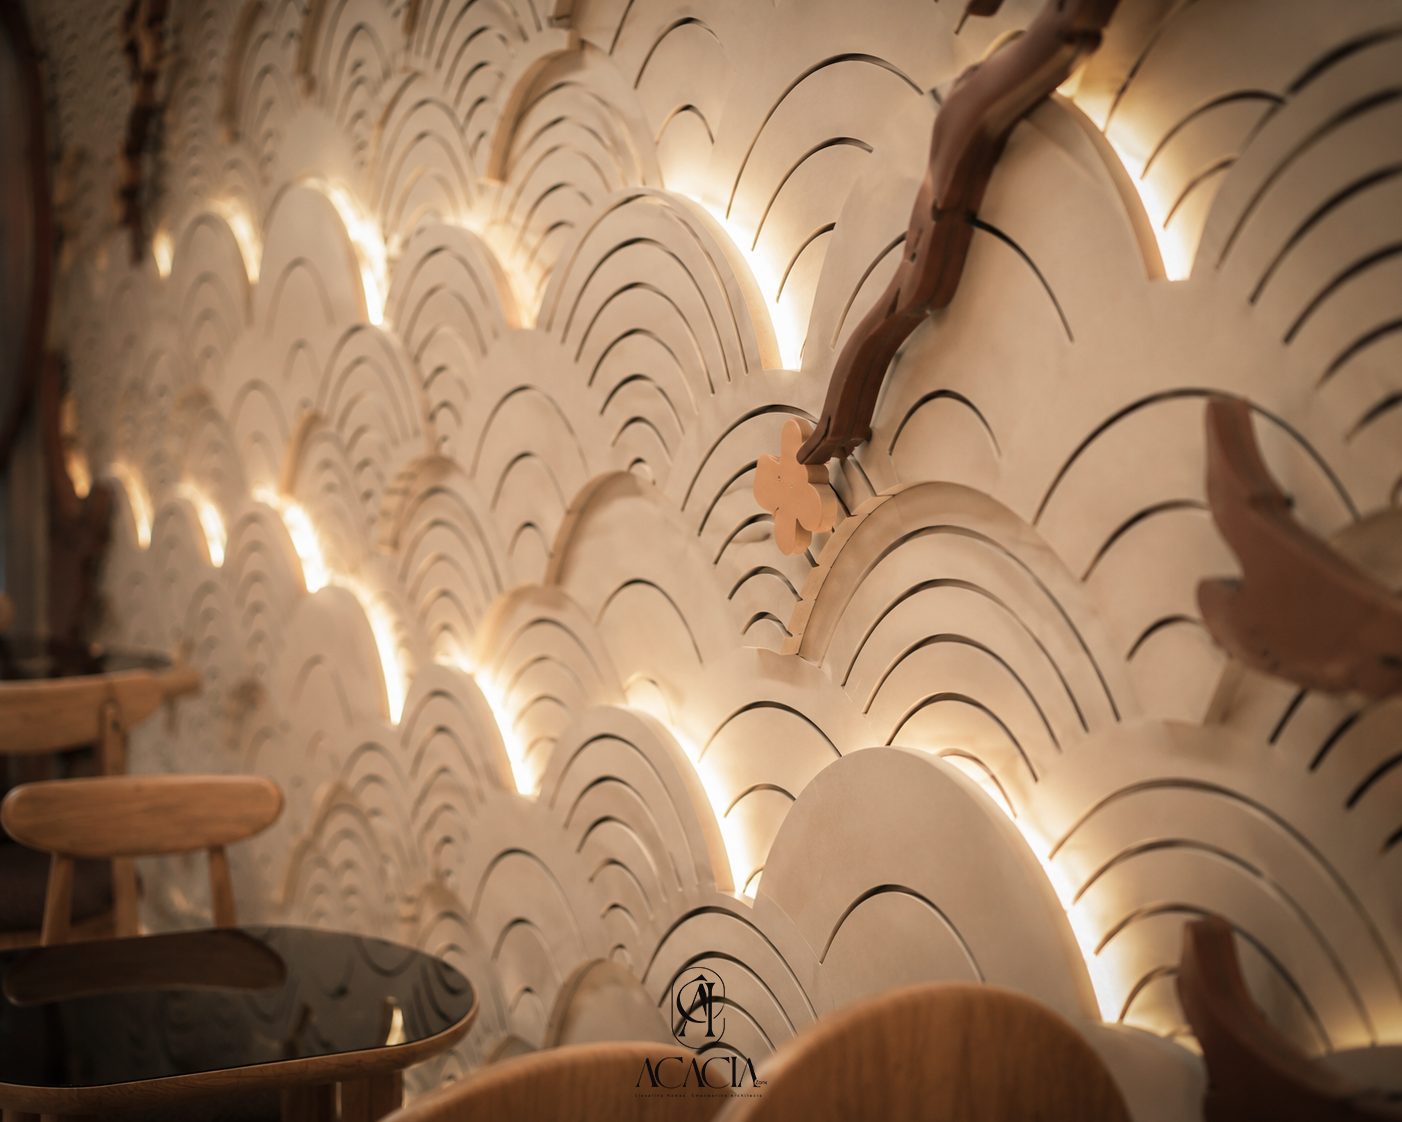
The café's identity is carried by one wall: a large-scale Japanese seigaiha wave pattern, carved in cream plaster and backlit so each arch glows from behind. A sculptural cherry blossom branch, finished in a dark bronze tone, is mounted directly across it — a single botanical gesture against a repetitive geometric field, the same design principle Acacia Zone used on Lakes View's hand-carved botanical stairwell wall, applied here to a commercial space instead of a home.
"We Love You Very Mochi"
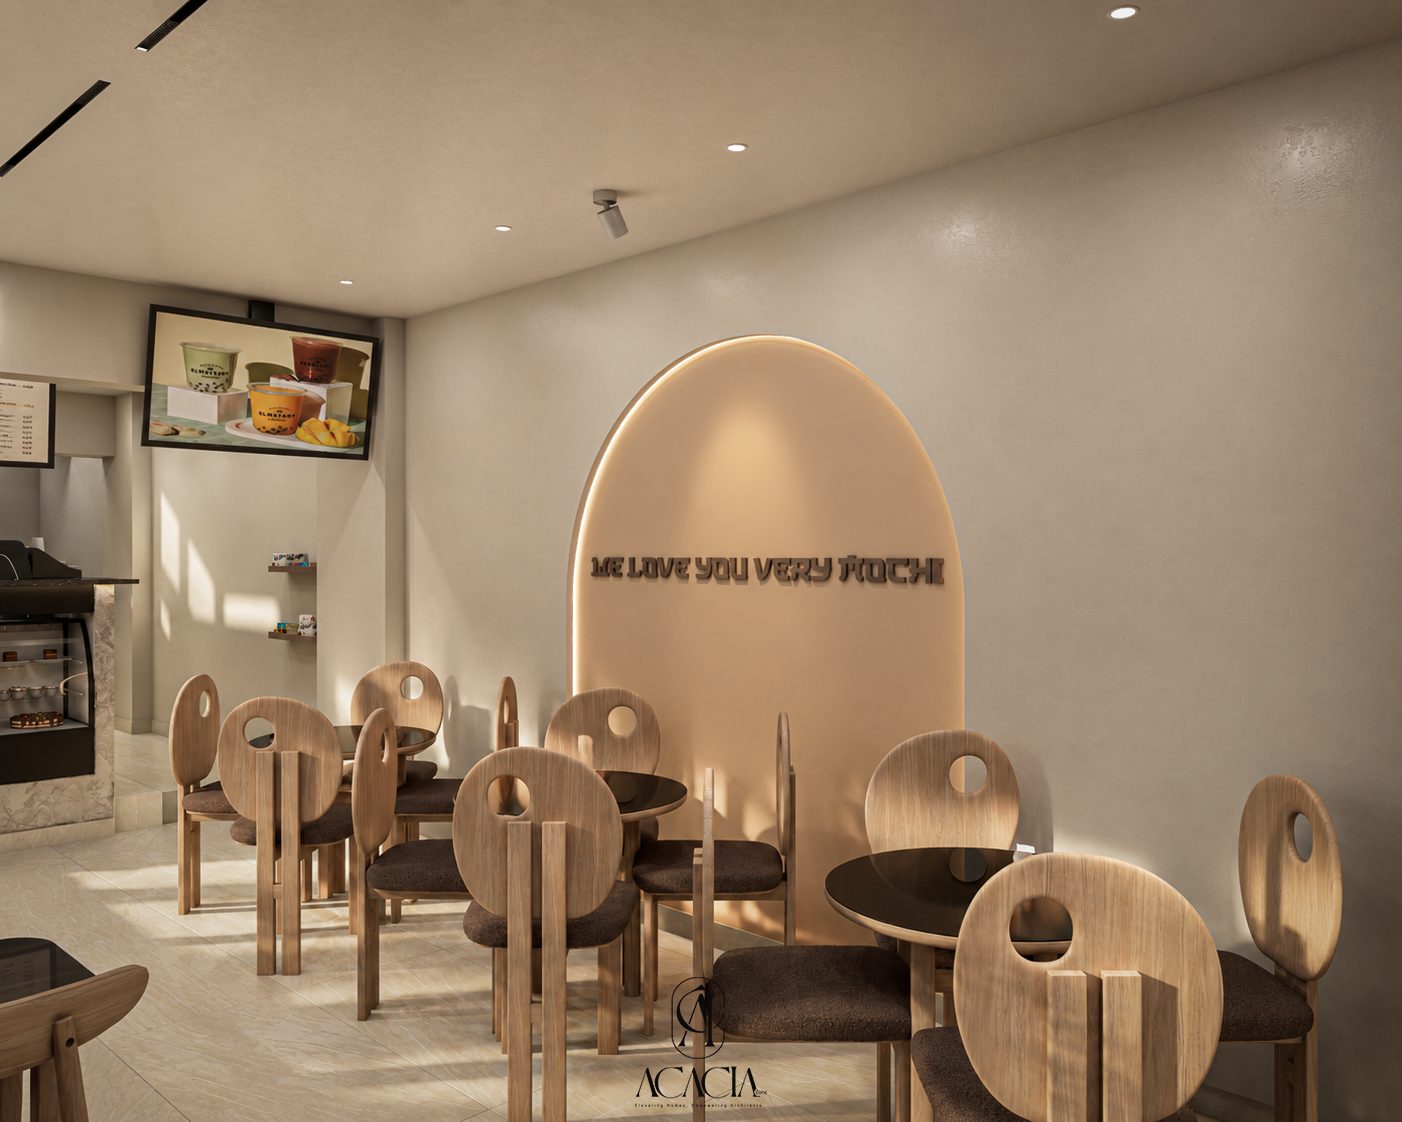
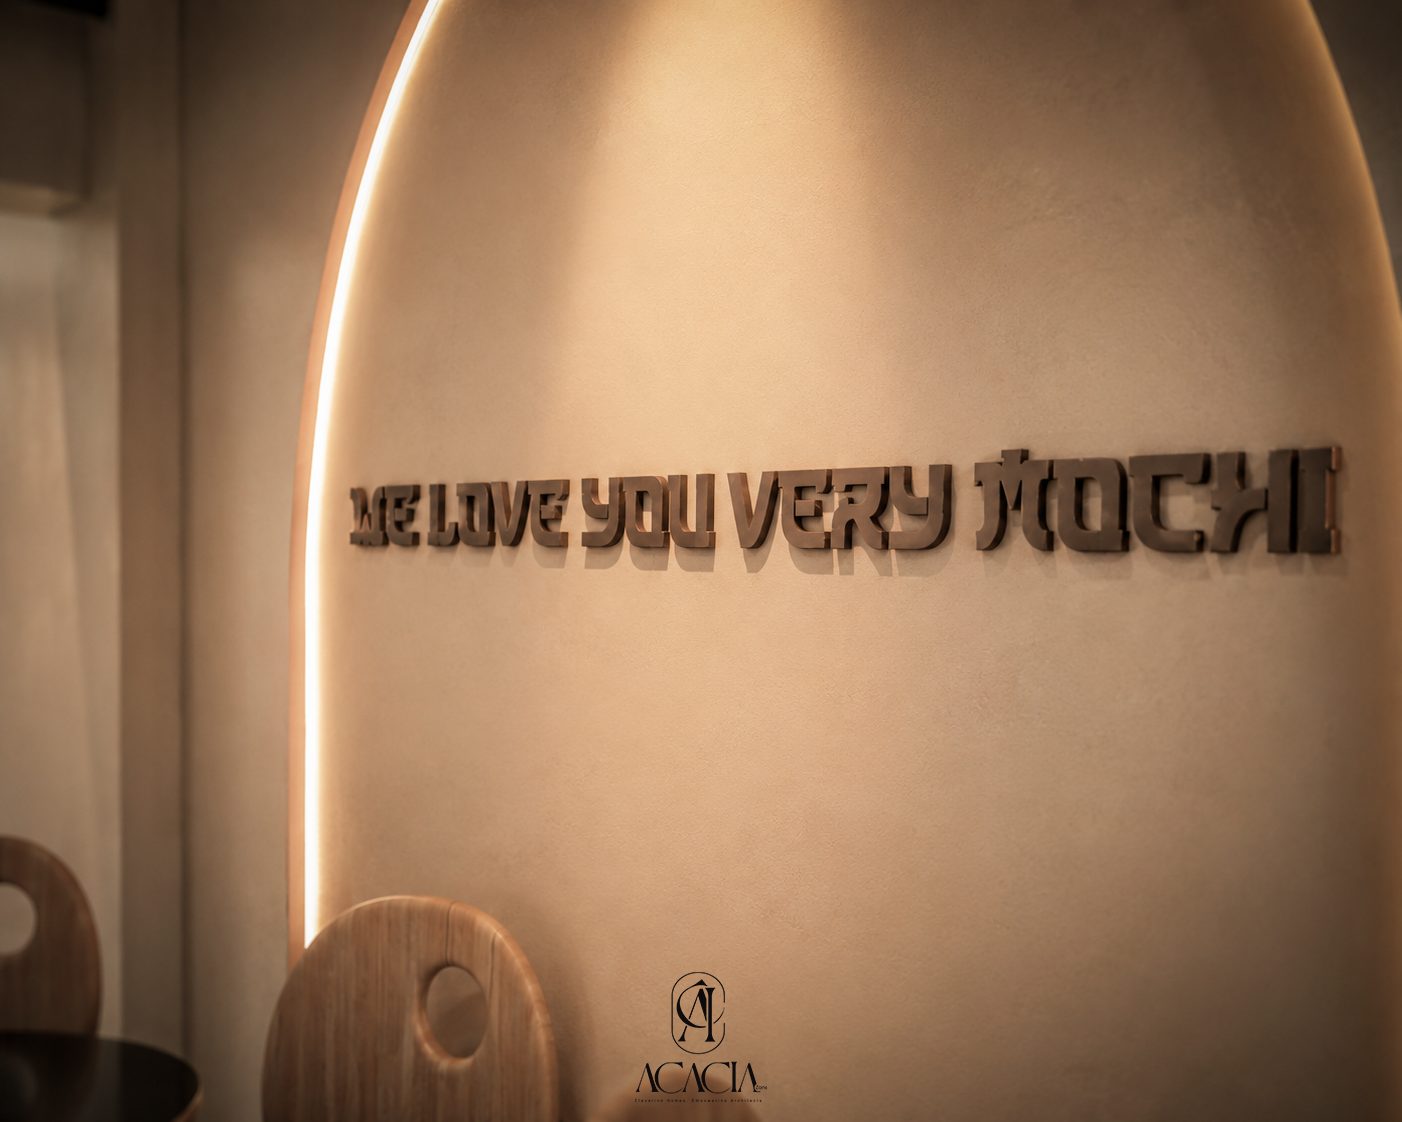
Branding and interior design share the same wall treatment throughout the café. A second backlit arch carries a dimensional, wood-toned wall lettering piece reading "We Love You Very Mochi" — a playful pun that turns the seating area's back wall into both a brand statement and a built-in photo backdrop, without needing a single printed poster.
Custom Furniture, Built for the Counter
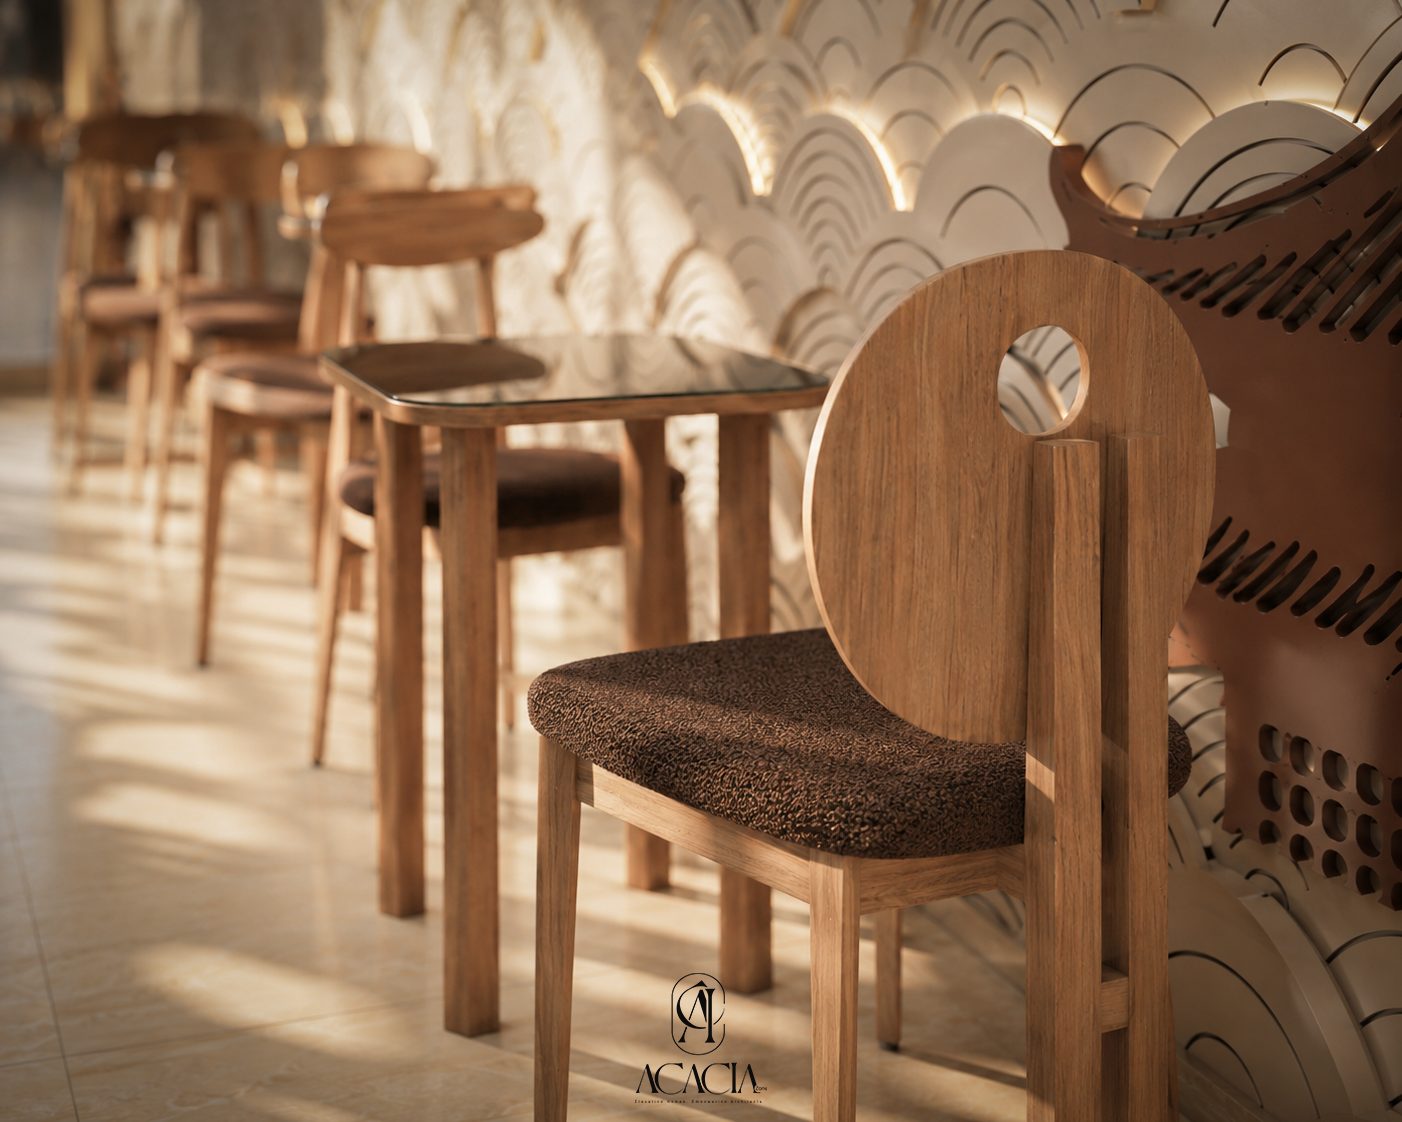
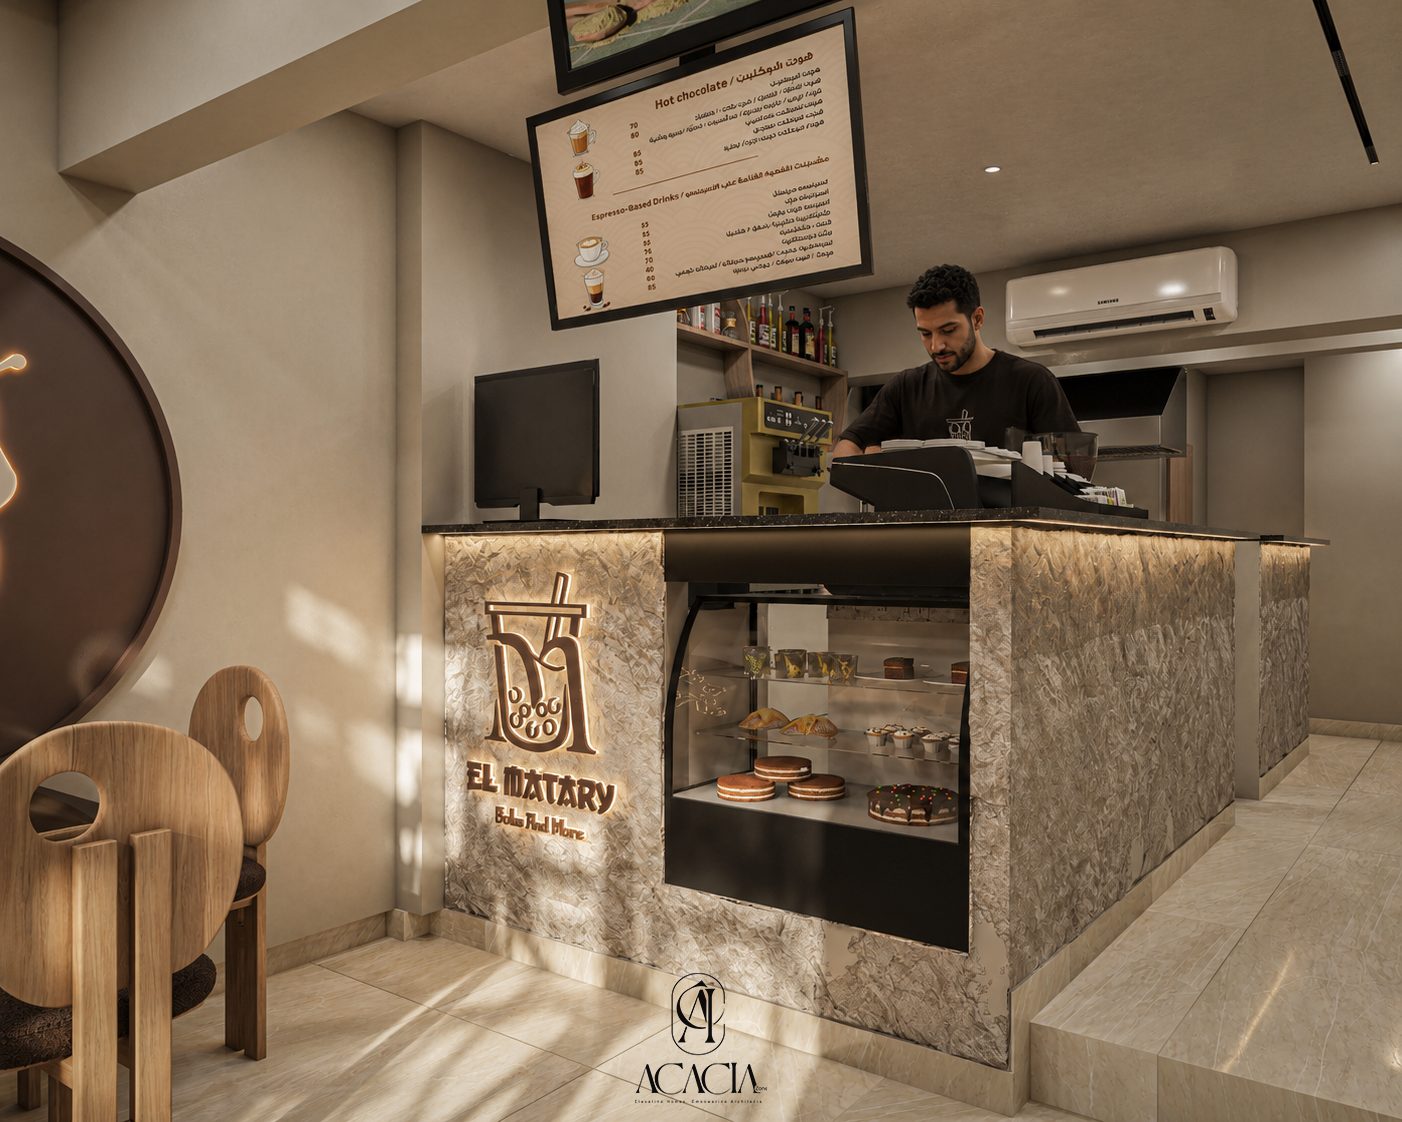
Rather than sourcing off-the-shelf café seating, Acacia Zone designed a custom chair for the space — a circular, coin-shaped backrest with a cut-out center, set on a slatted wood post, upholstered in a brown bouclé seat. Repeated across every table, paired with round black-top tables on warm oak bases, the chair became the piece that ties the whole floor together. At the counter, the same warm materiality continues in a backlit, textured stone-look facade carrying the "El Matary — Boba and More" logo mark.
Built for Volume, Not Just Photos
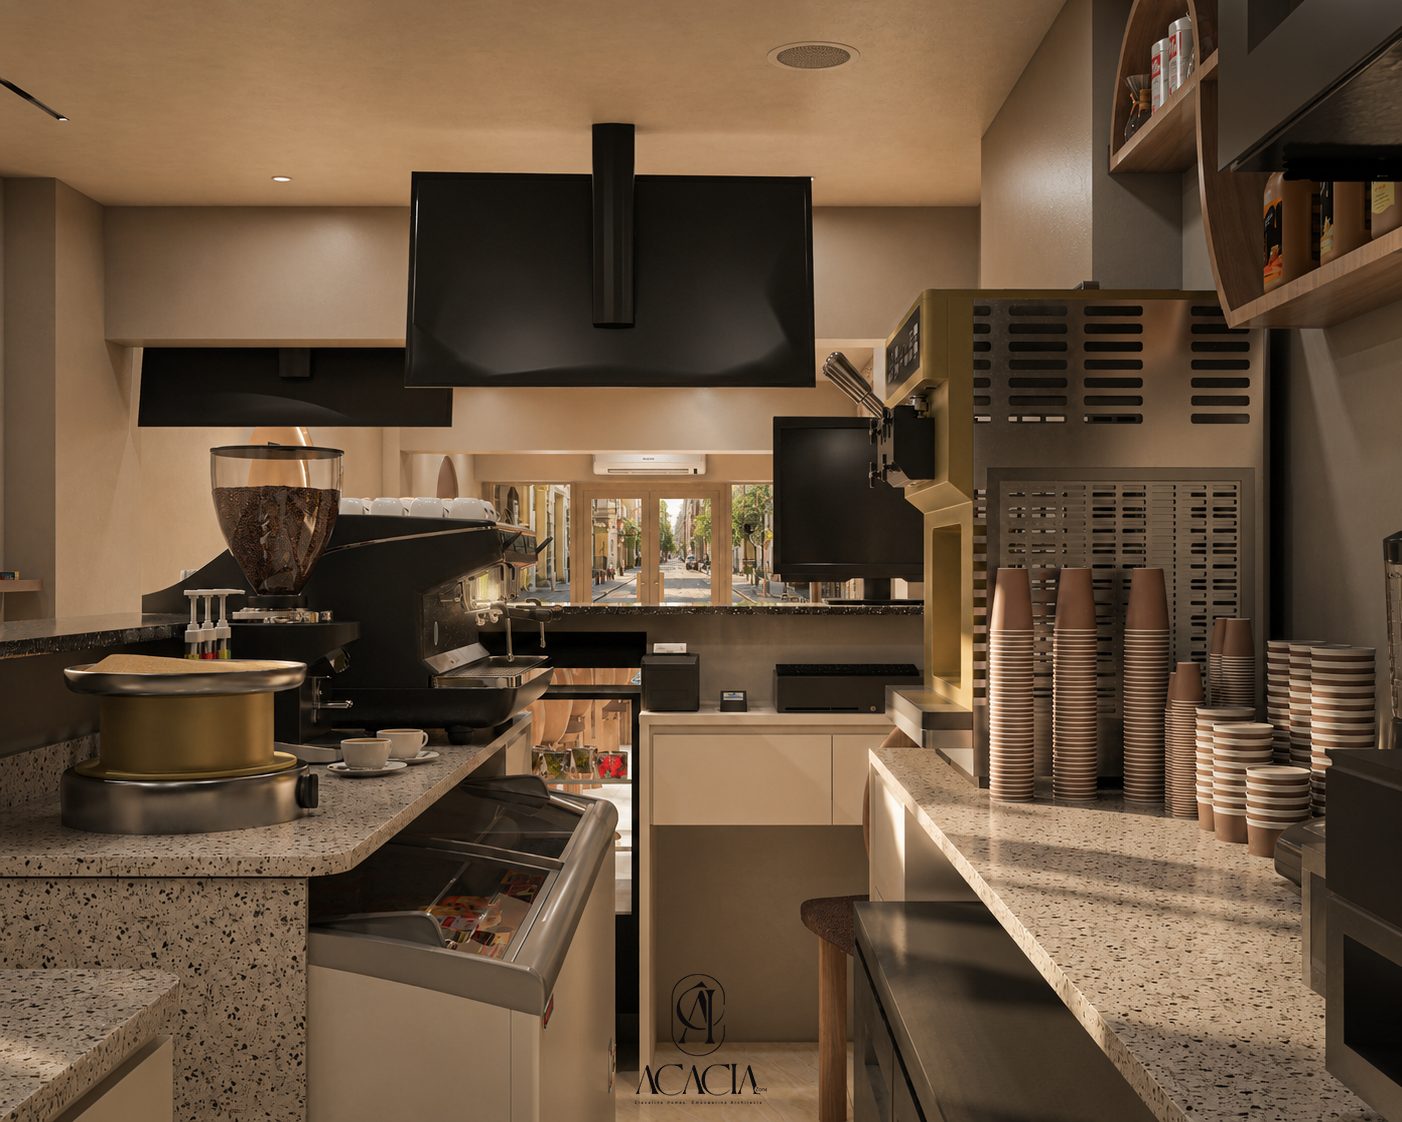
Behind the counter, the café needed to function as hard as it looks good: a full espresso setup, a soft-serve machine, a wall-mounted syrup and topping shelf for customizing every boba order, a blender station, and a pastry display case for the café's donuts, cupcakes, and cakes. None of it is hidden — the prep station sits in view of the seating area, visible through a service window that also frames a view out to the street.
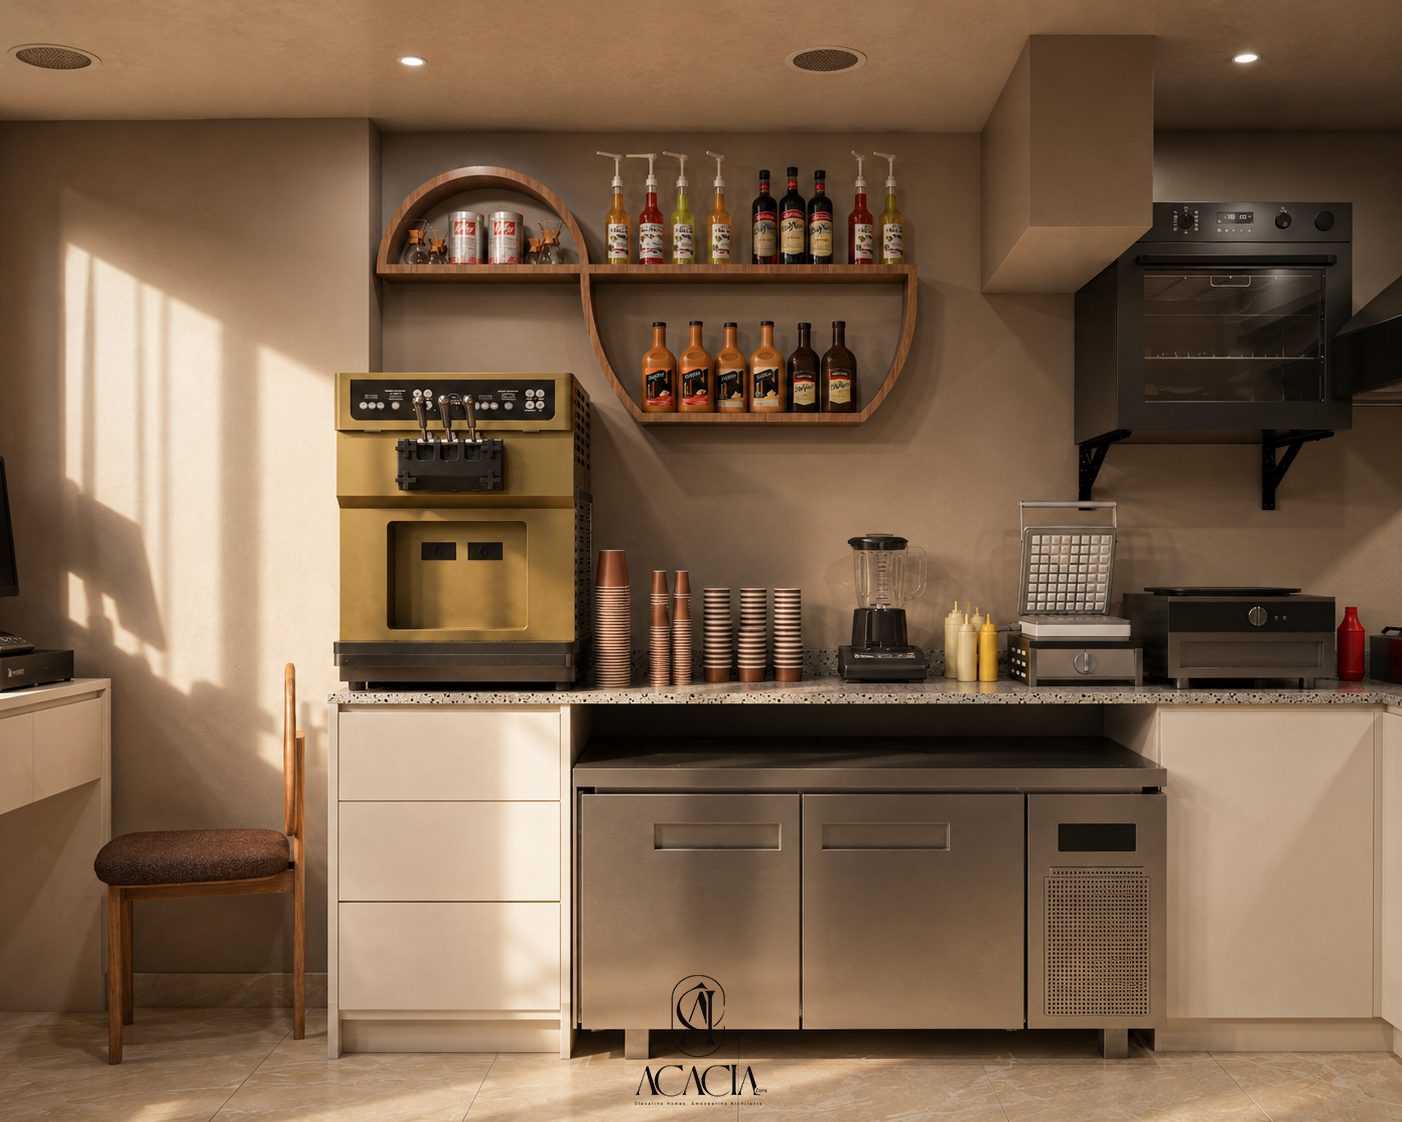
A café's design has to work twice as hard as a home's — it has to be a brand, a backdrop, and a functioning kitchen, all in the same 100 m².
Al-Matary Caffee shows the same principle Acacia Zone applies to every residential project — pick one strong idea and let it carry the whole space — translated into a commercial, fast-turnover setting where the design also has to sell the drinks.