THE ACACIA ZONE JOURNAL

Notes on design,
process & craft.

Case studies from real projects, material deep-dives, and how we actually work — from first sketch to final key.
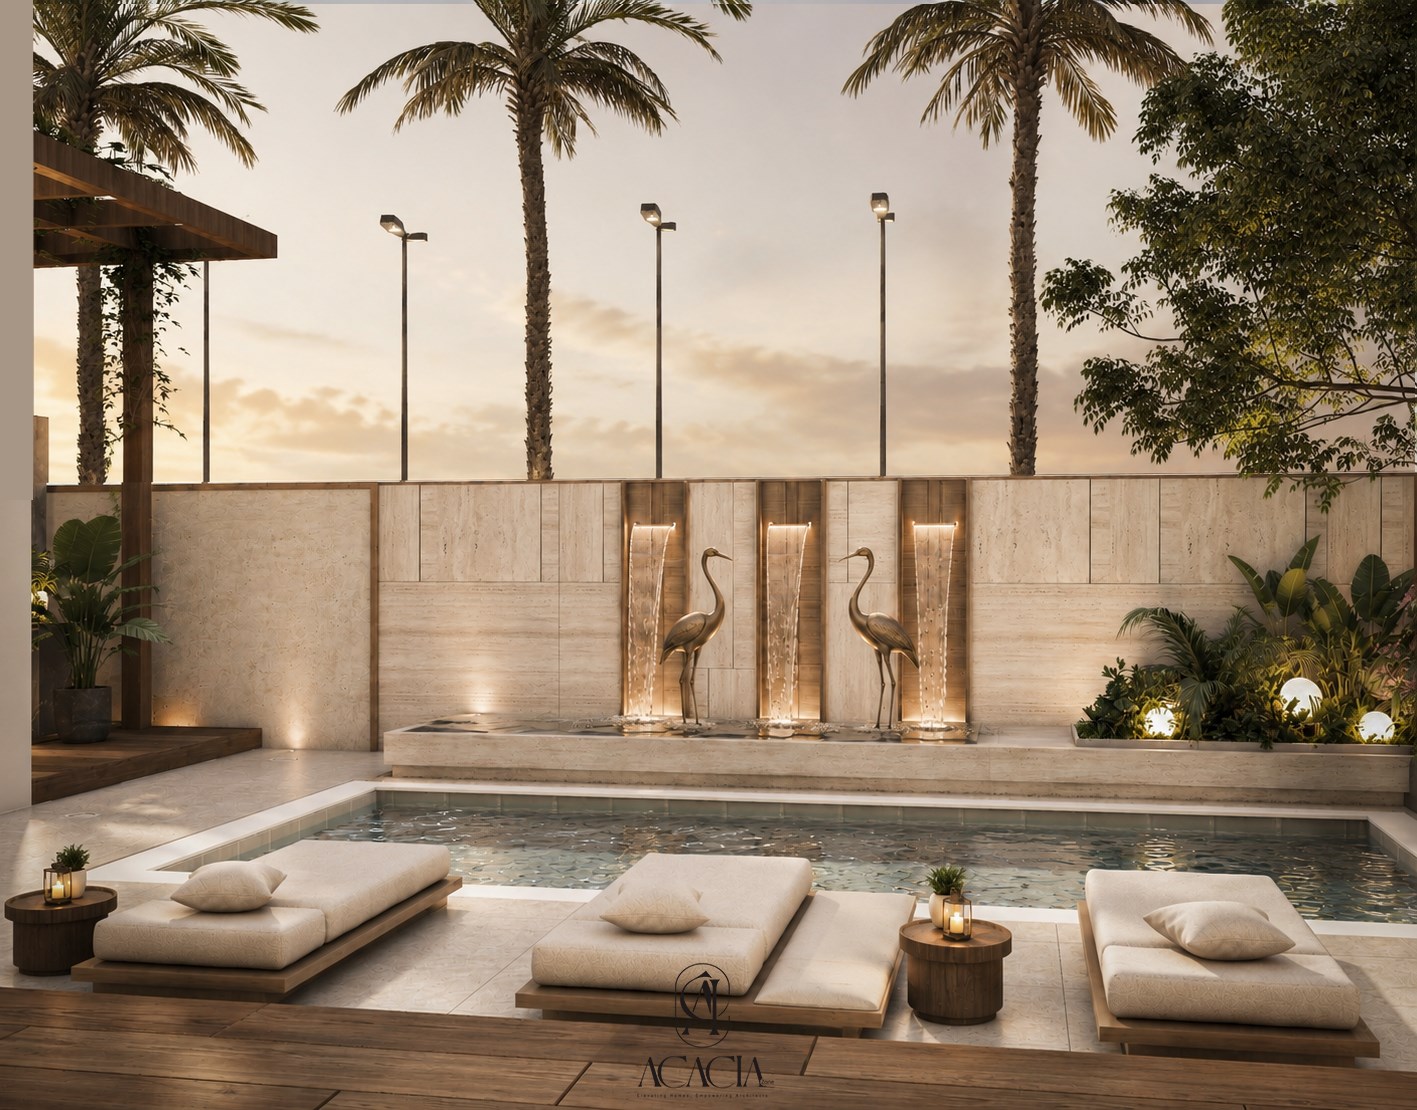
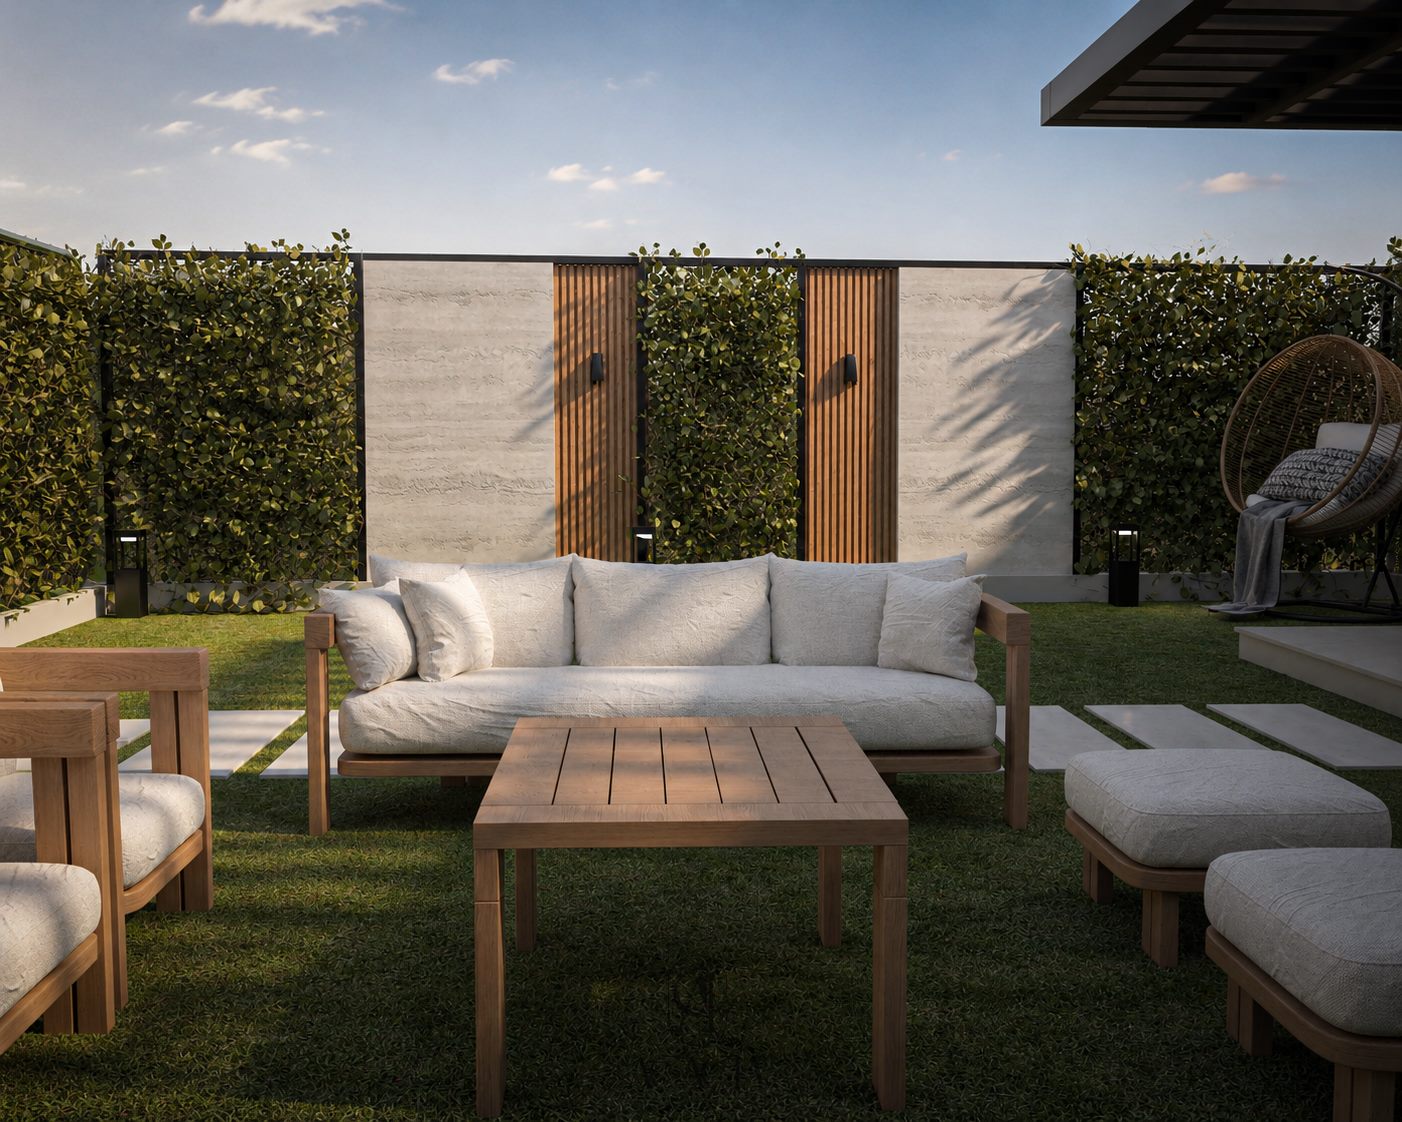
Dubai Emaar villa case study — Acacia Zone Journal
Case Study — Residential

Inside an Emaar Villa: A 480 m² Outdoor Living Scheme in Dubai

A travertine waterfall wall with brass cranes, a pergola lounge behind a backlit 3D feature wall, and a vine-wrapped garden bar shape the outdoor life of a Dubai villa.

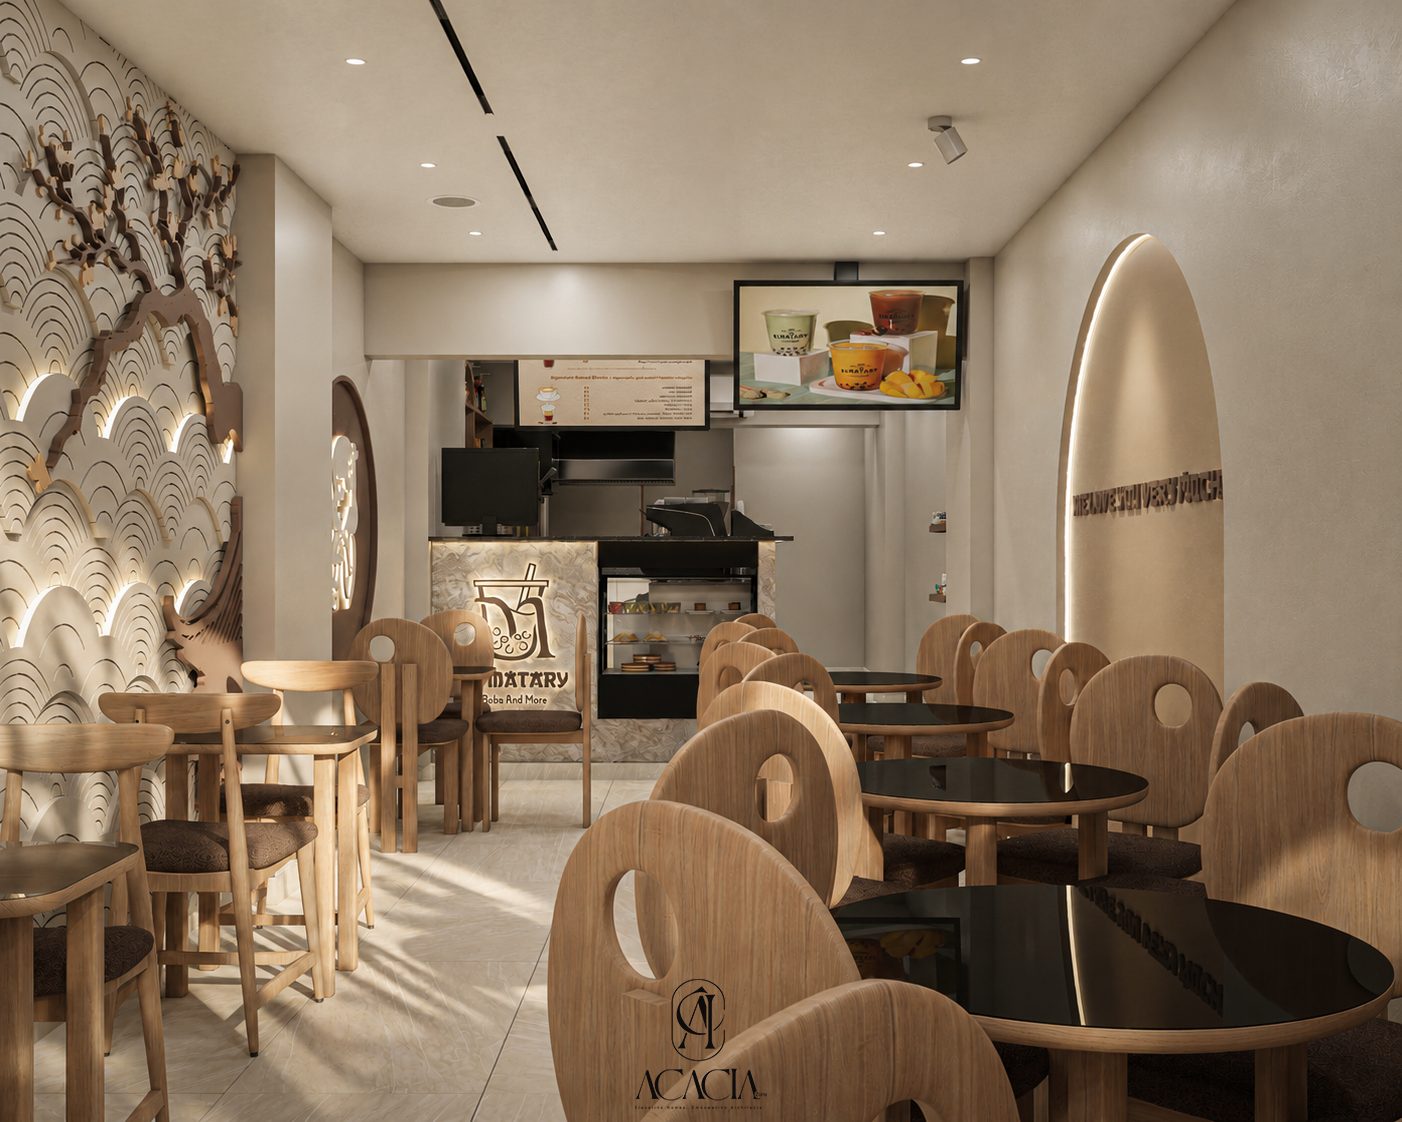
Al-Matary Caffee case study — Acacia Zone Journal
Case Study — Commercial

Inside Al-Matary Caffee: A 100 m² Boba House Built on Wave Walls

A backlit Japanese wave-pattern wall, a sculptural cherry blossom branch, and custom circular-back oak chairs anchor Port Said's newest boba and mochi café.

Lakes View duplex case study — Acacia Zone Journal
Case Study — Residential

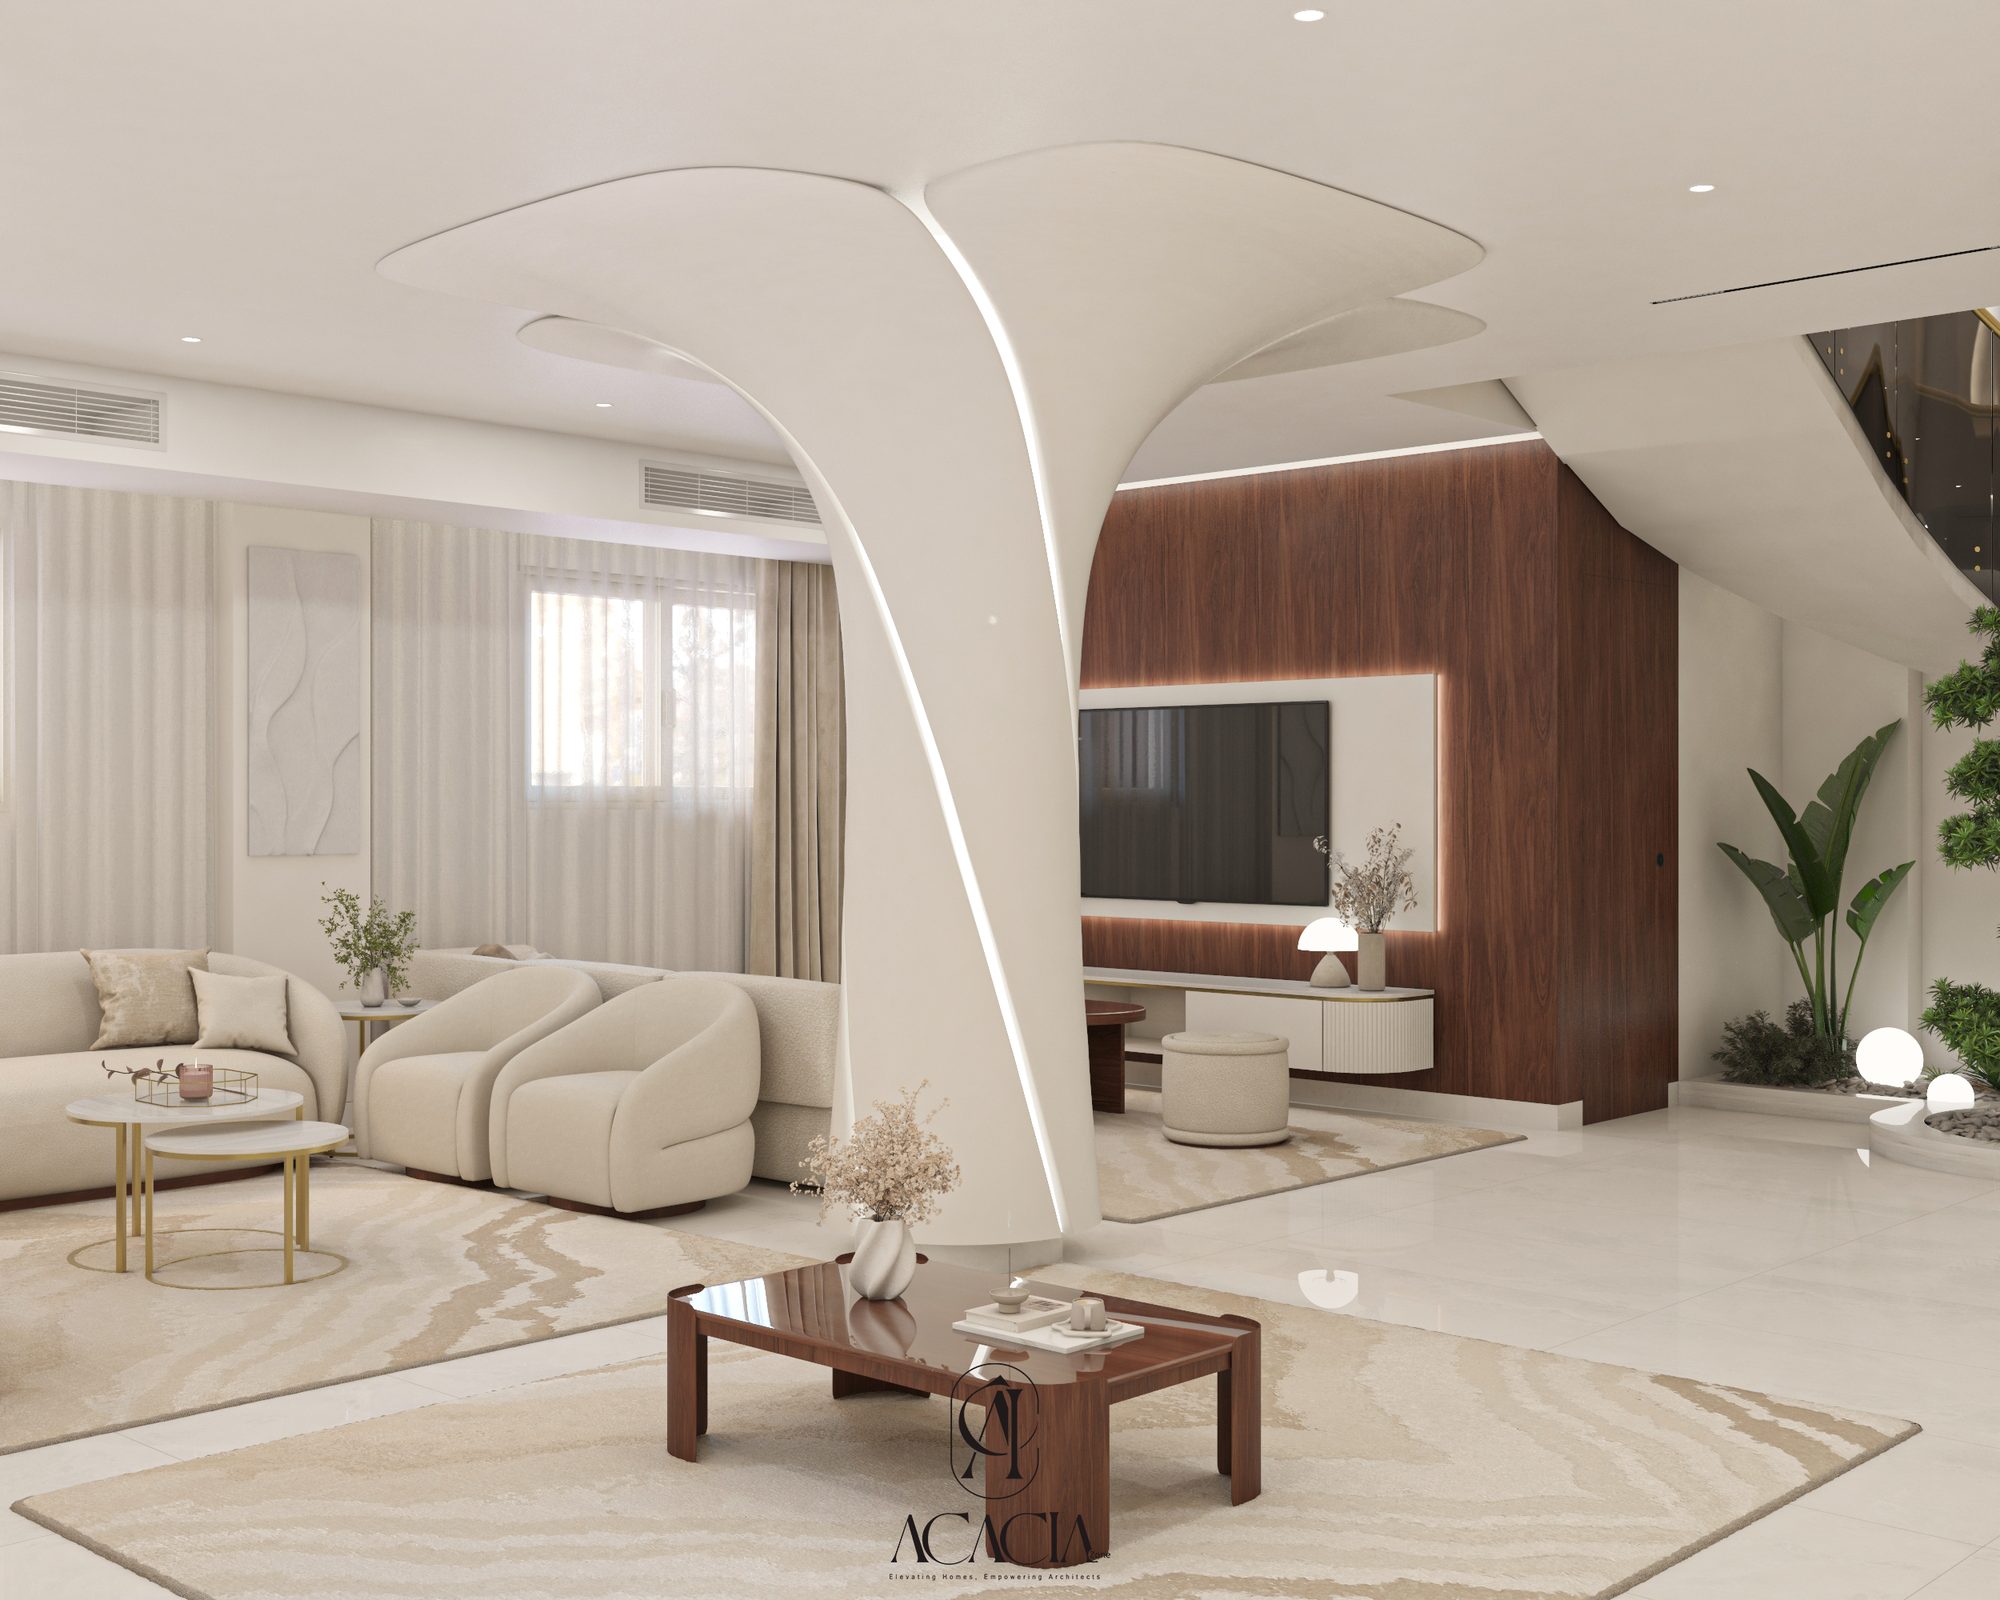
Inside Lakes View: A 300 m² Duplex Built Around Light and Curves

How a sweeping staircase, a hand-carved botanical wall, and a strict cream-and-walnut palette turned a duplex shell into a calm, sculptural home.

Hacienda Apartment case study — Acacia Zone Journal
Case Study — Residential

Inside Hacienda Apartment: A Softer Take on Contemporary Living

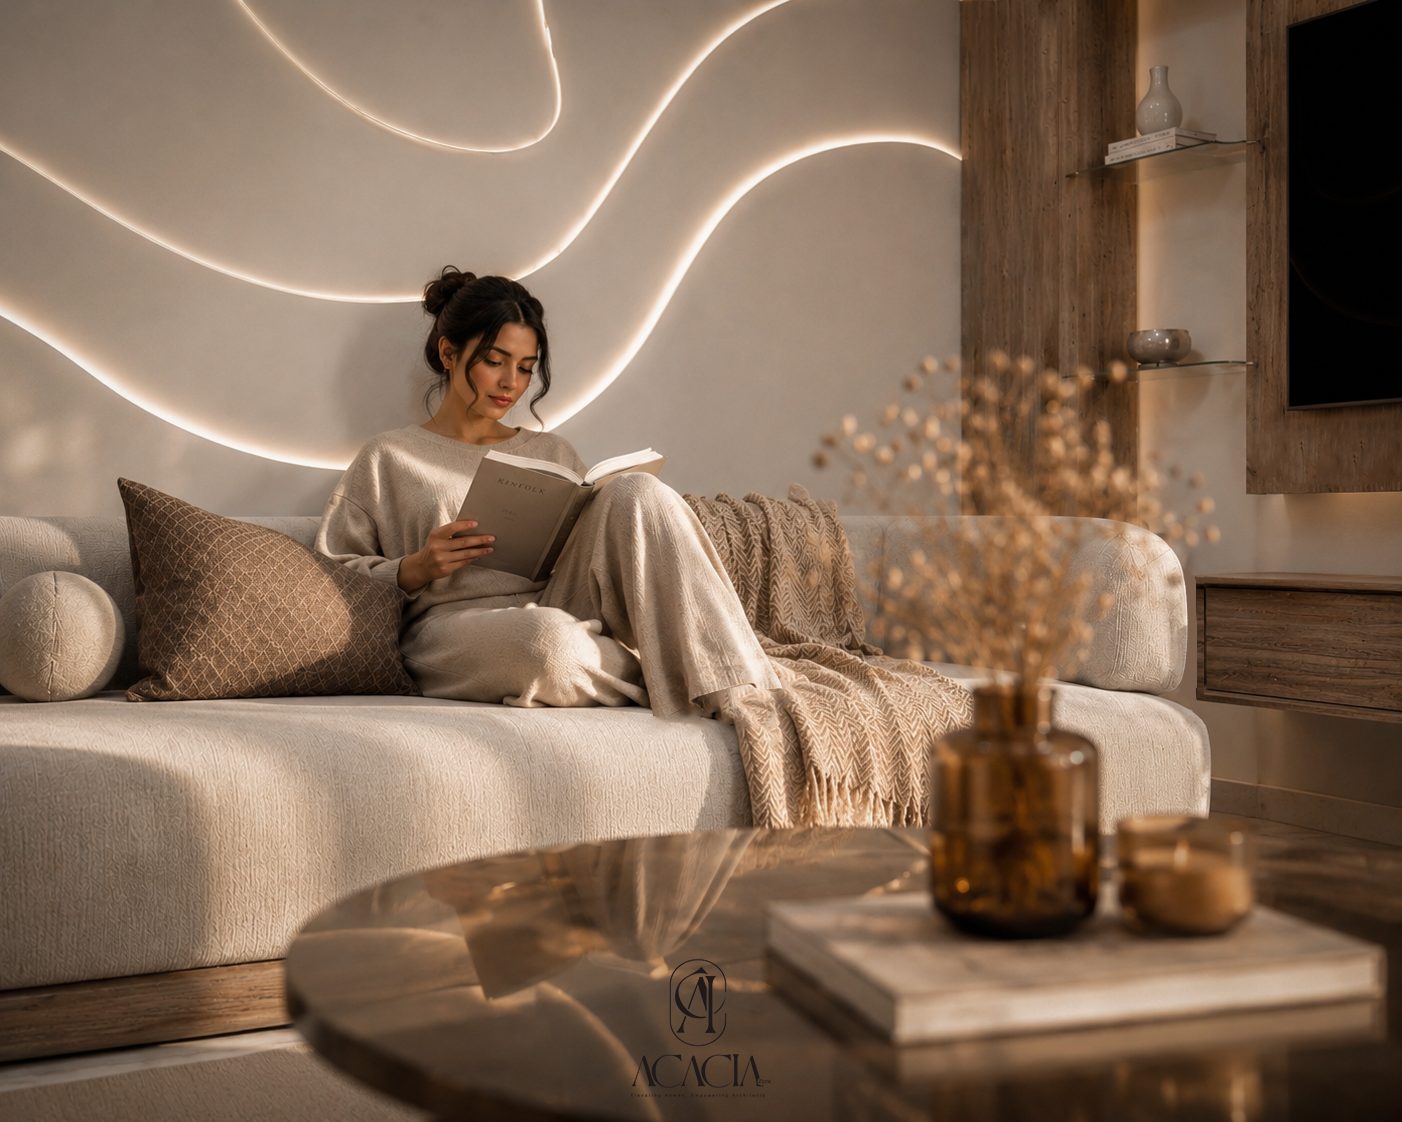
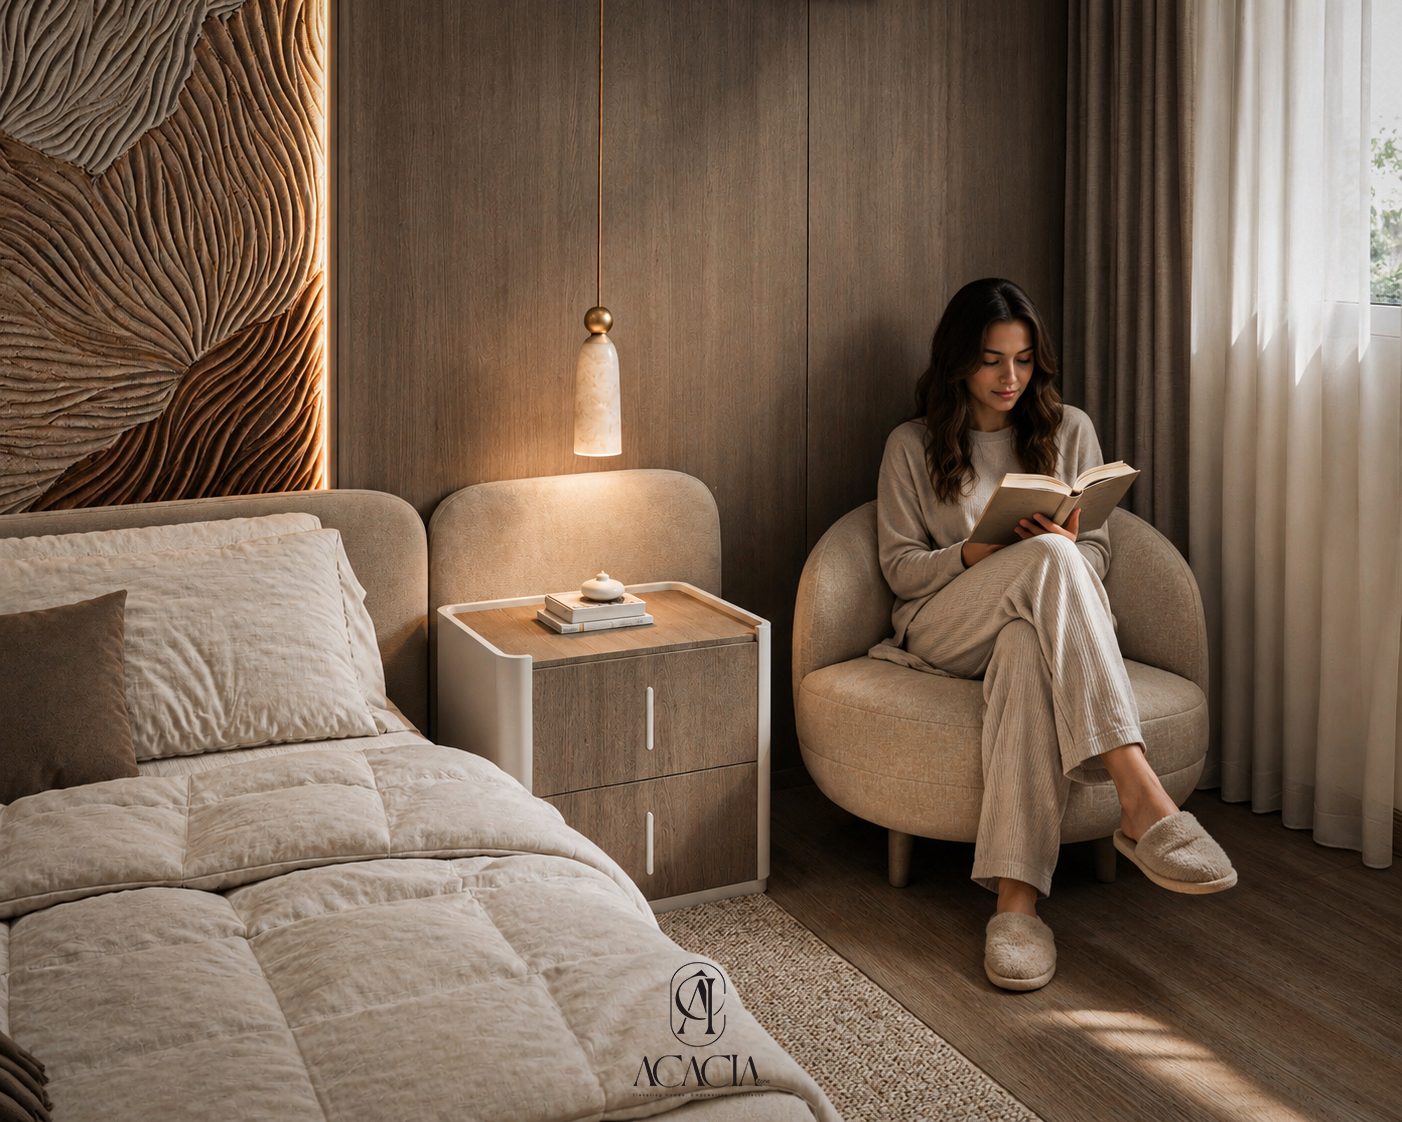
Fluted oak paneling, a sculptural backlit wave wall, and a ribbed headboard carried through to the bedroom in a 150 m² apartment.

Wisal Apartment case study — Acacia Zone Journal
Case Study — Residential

Inside Wisal Apartment: Craft Over Trend in a 180 m² Family Home

A hand-carved stone panel, a cabriole-leg dining suite, and a playful maze-pattern kids' room built for everyday family life.

The Calm Residence case study — Acacia Zone Journal
Case Study — Residential

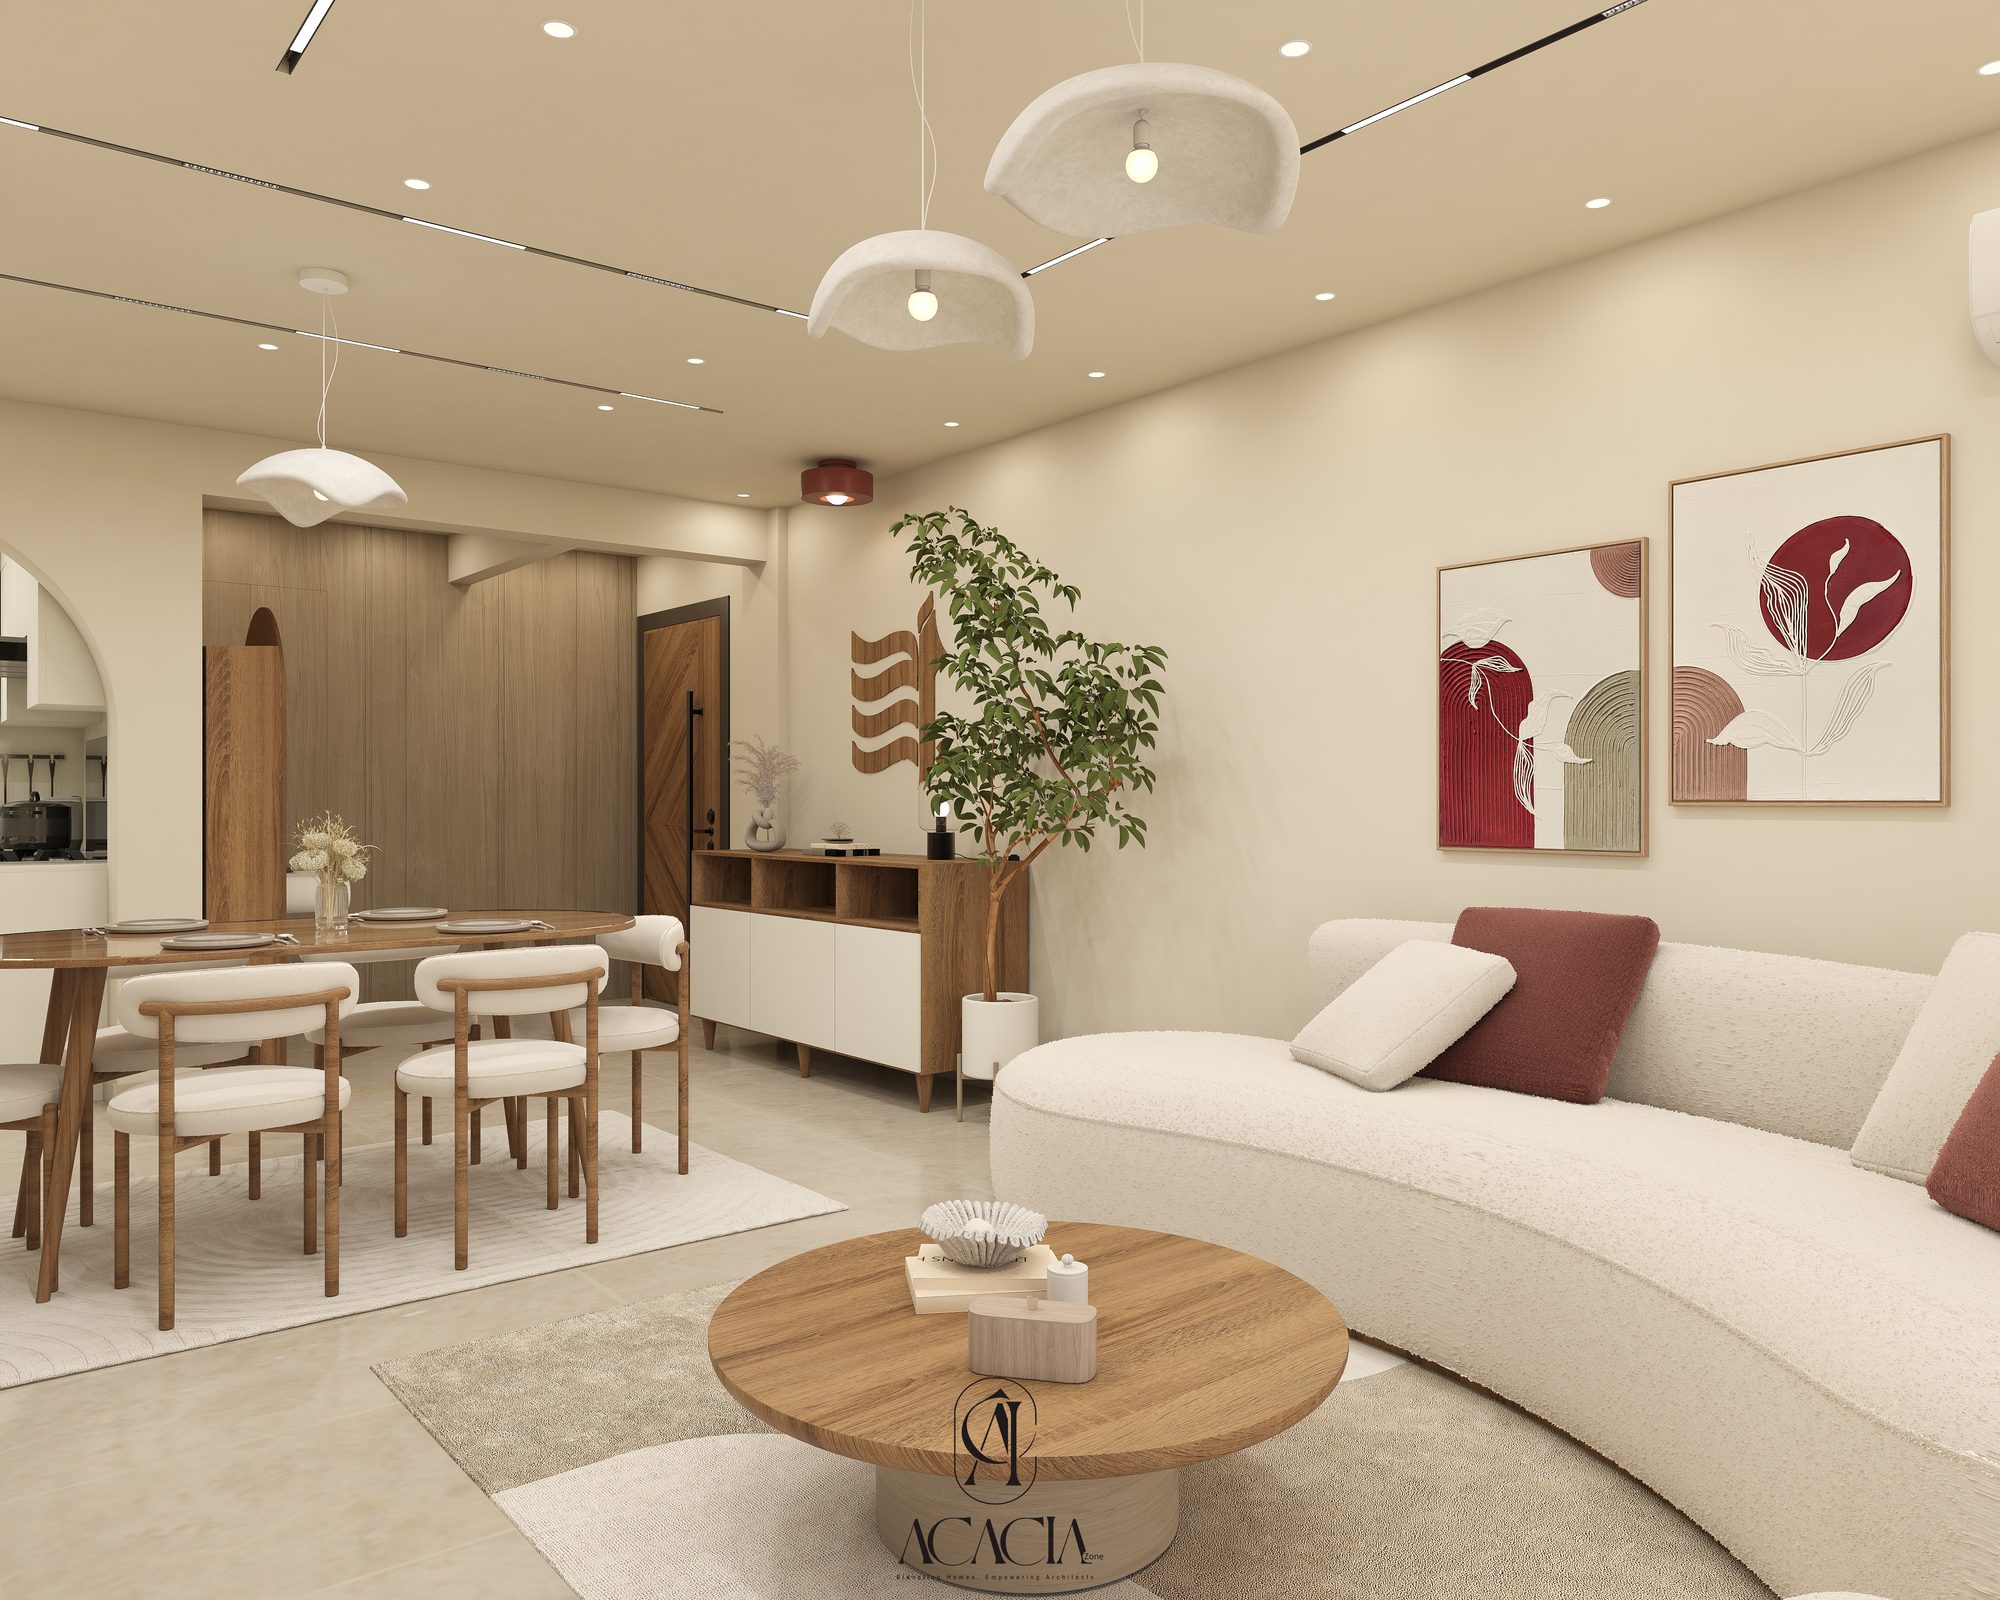
Inside The Calm Residence: A 250 m² Home Built on Arches

Mediterranean-inflected arches, a warm cream palette, and one bold burgundy kitchen accent hold a 250 m² home together.

New posts are added regularly — case studies, material guides, and notes from the studio.