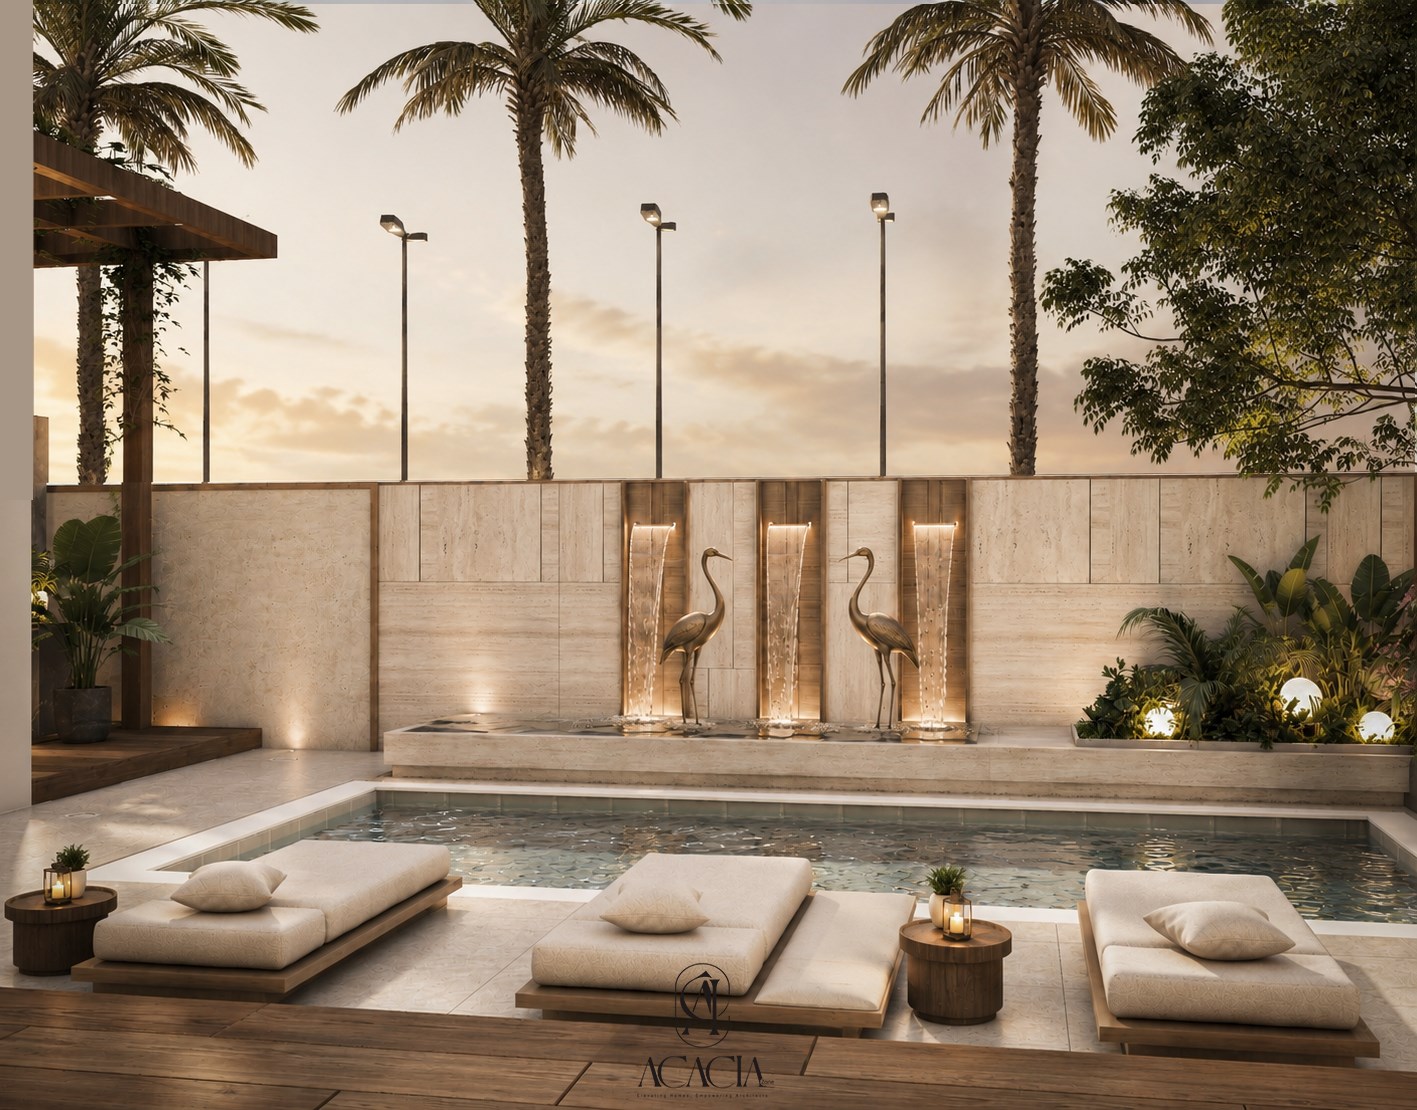
For this 480 m² Emaar villa in Dubai, Acacia Zone was asked to treat the outdoor spaces the way most studios treat the interior — as rooms in their own right. Rather than a single open yard, the plot was resolved into a sequence of connected outdoor rooms: a pool terrace, a shaded pergola lounge, a garden bar, and a narrow side garden that links them. Each one leans on the same warm palette of travertine, oak decking, and soft plaster, so the whole exterior reads as one continuous home.
The Brief
The clients wanted an outdoor scheme that worked in Dubai's climate and light — usable at golden hour and after dark, private from the neighbouring plots, and green enough to soften the villa's clean architectural lines. The design had to hold up as a series of quiet, resort-like moments rather than one large empty terrace.
A Waterfall Wall with Brass Cranes
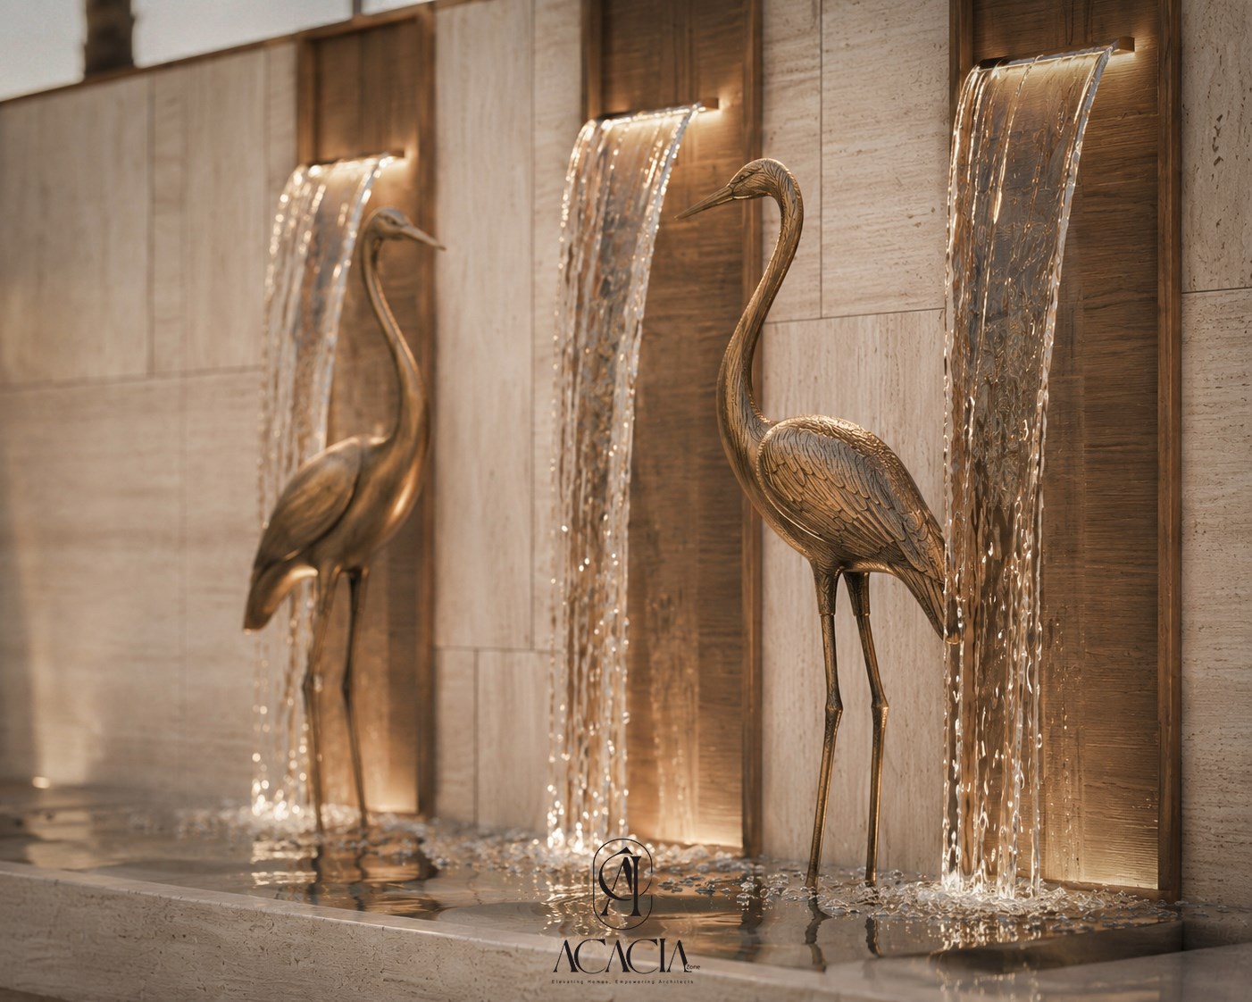
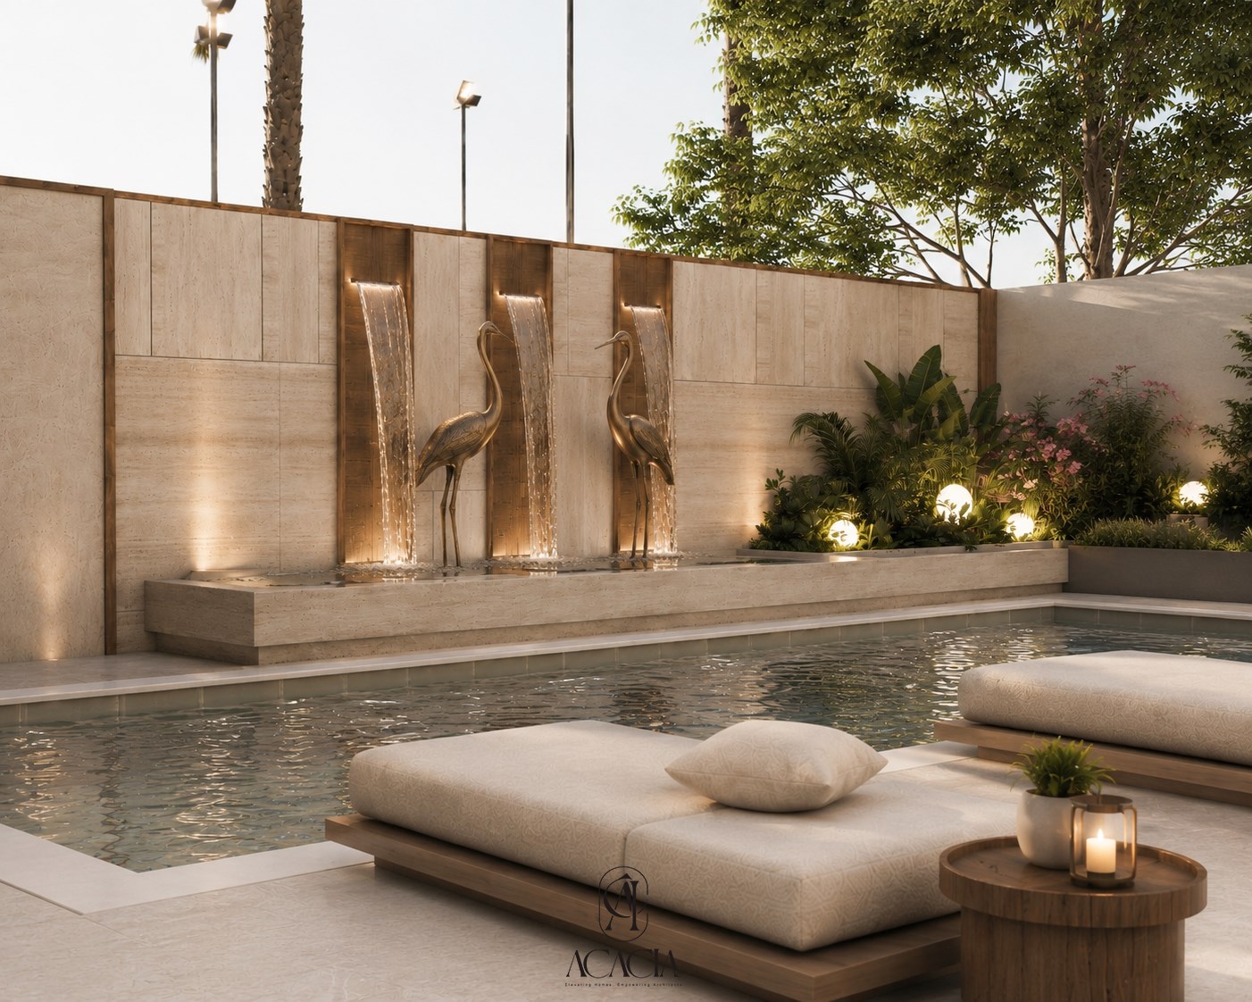
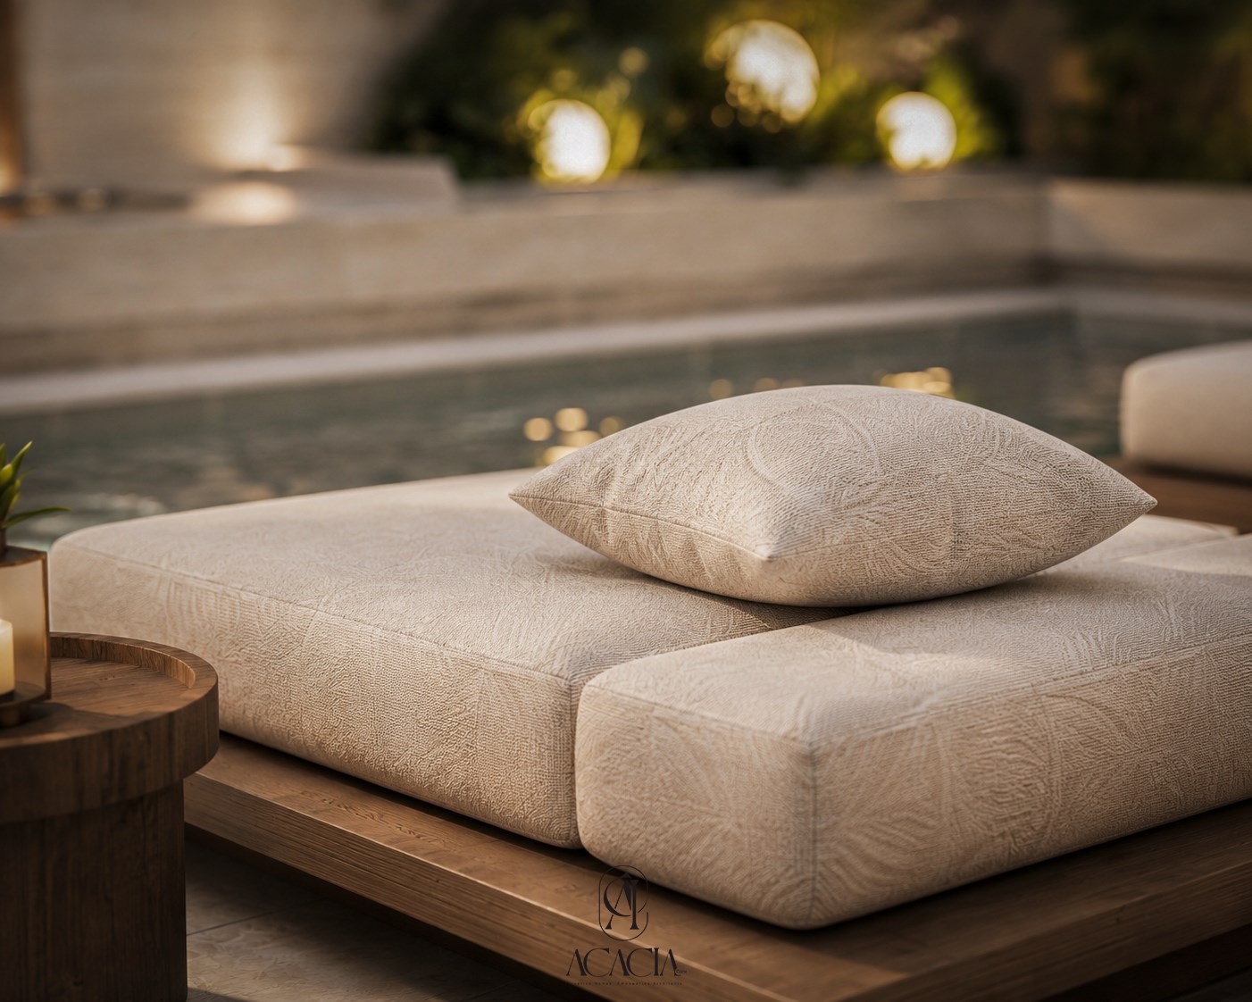
The pool terrace is anchored by a single strong gesture: a travertine feature wall inset with three backlit waterfall spouts and a pair of life-size brass crane sculptures standing in the runoff channel. The warm uplighting turns the falling water gold at dusk, and the cranes give the wall a focal point — the same one-strong-idea principle Acacia Zone used on Lakes View's hand-carved botanical stairwell wall, moved here to an outdoor setting. Low travertine daybeds with slatted oak bases face the water, dressed in a textured cream weave.
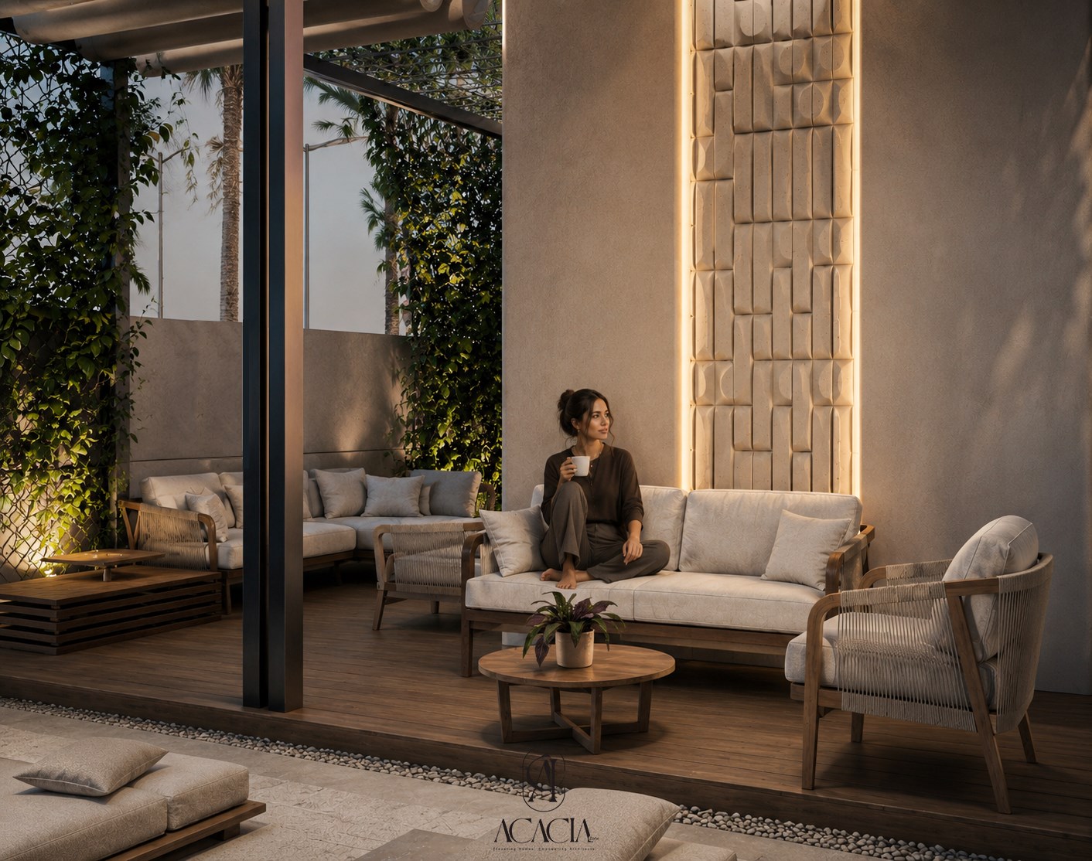
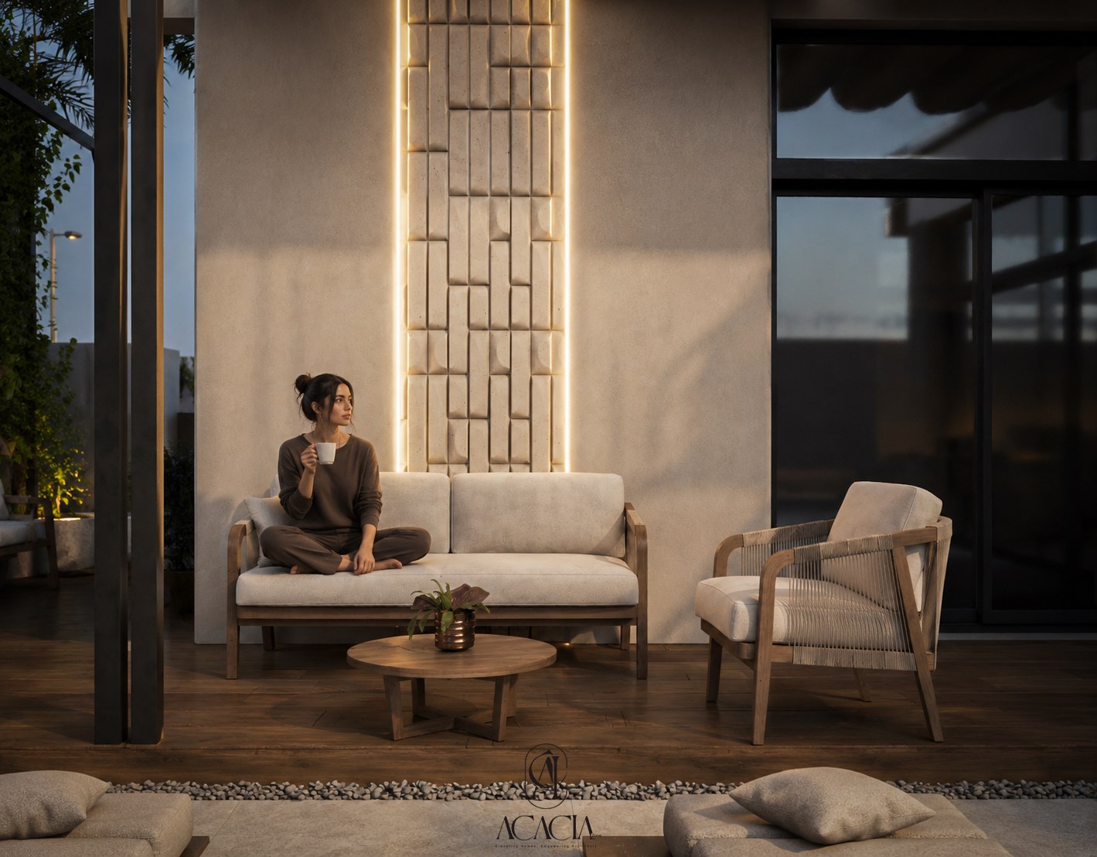
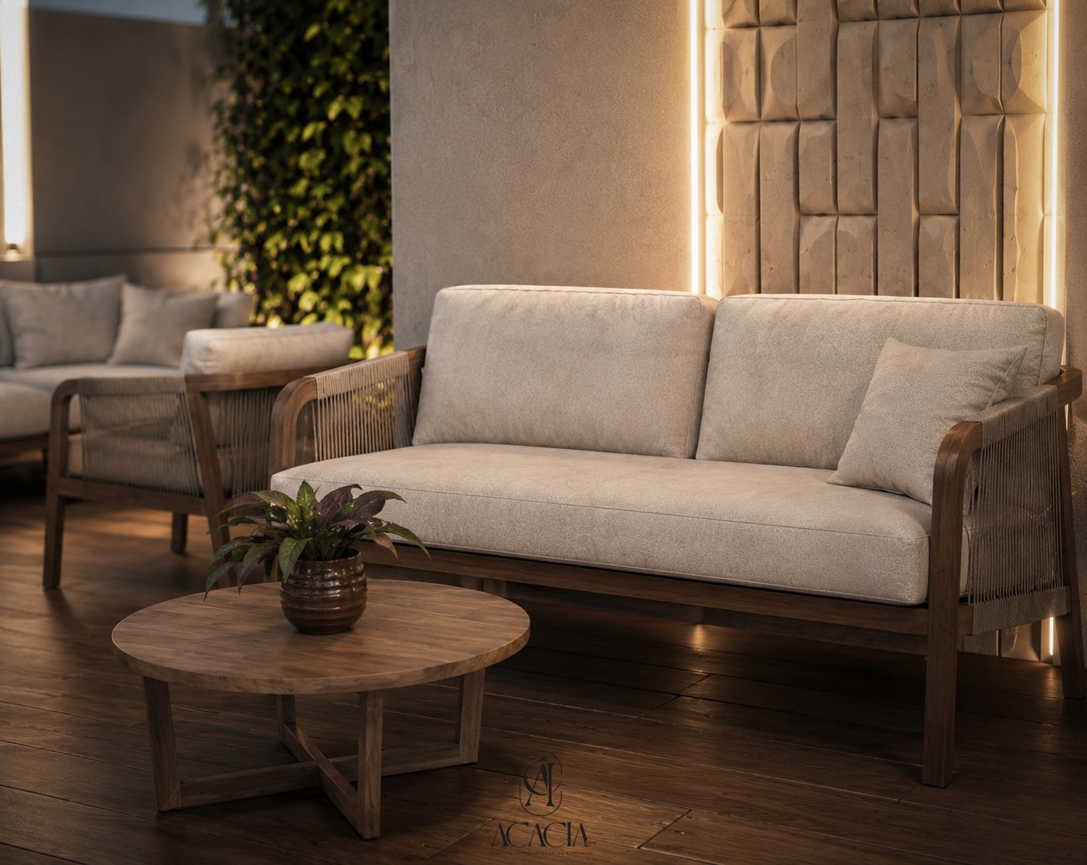
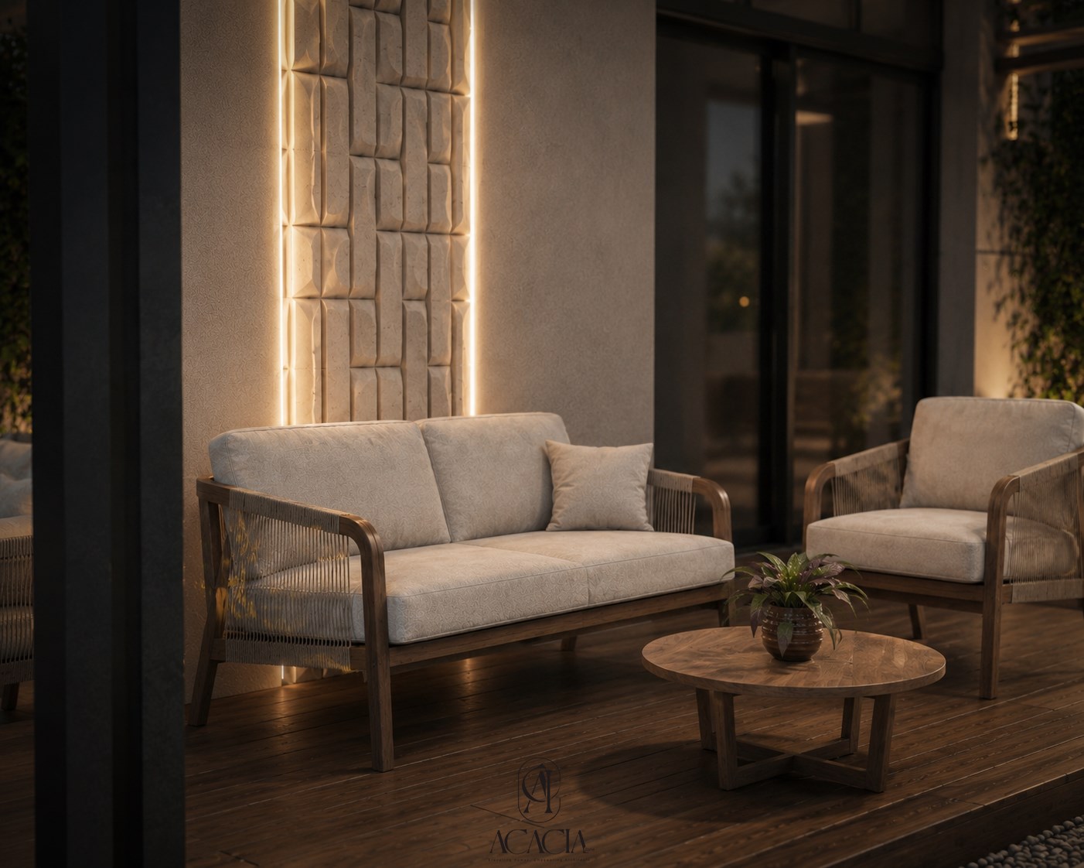
A Pergola Lounge Behind a Backlit Feature Wall
Off the pool, a covered pergola lounge carries the palette indoors-out. A tall, three-dimensional plaster feature wall — a grid of soft rounded reliefs — is framed on both sides by warm LED strips, so it glows as the sky darkens. Rope-and-oak sofas and armchairs in cream sit on a warm oak deck, with a round low table and climbing greenery closing the space in. It is the villa's evening room: sheltered, softly lit, and open to the garden on one side.
A Garden Bar Under the Vines
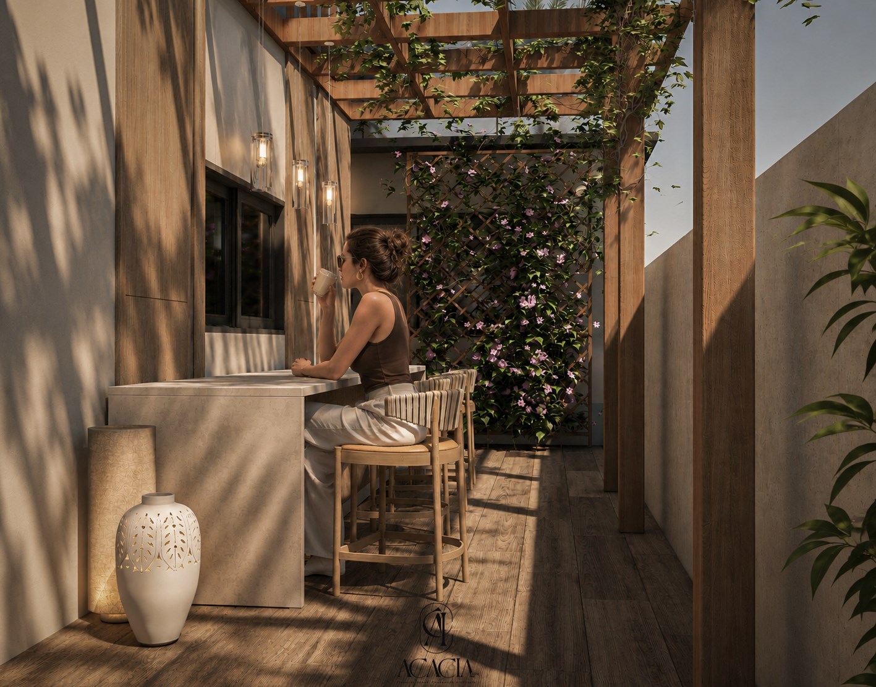
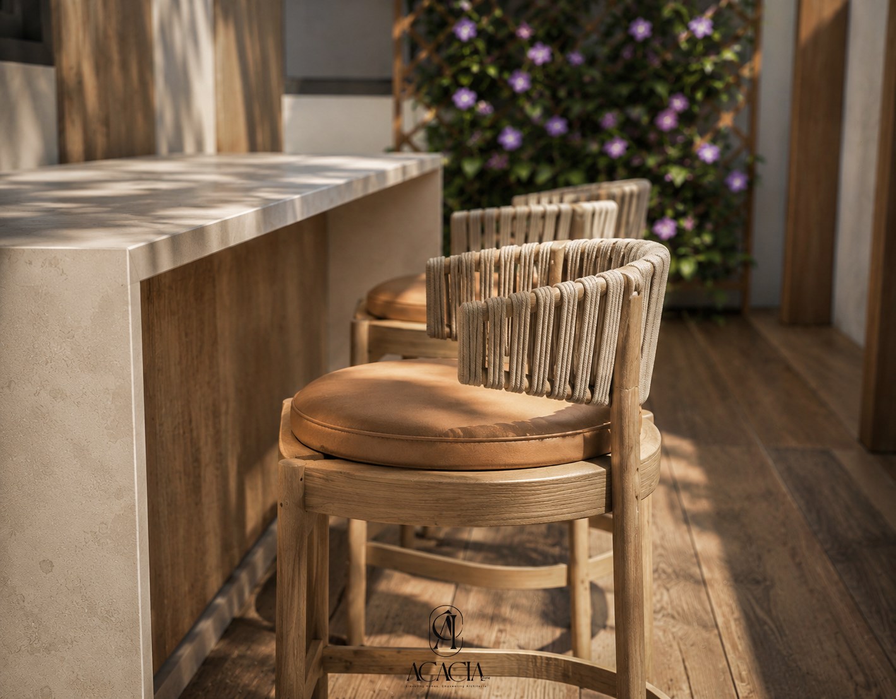
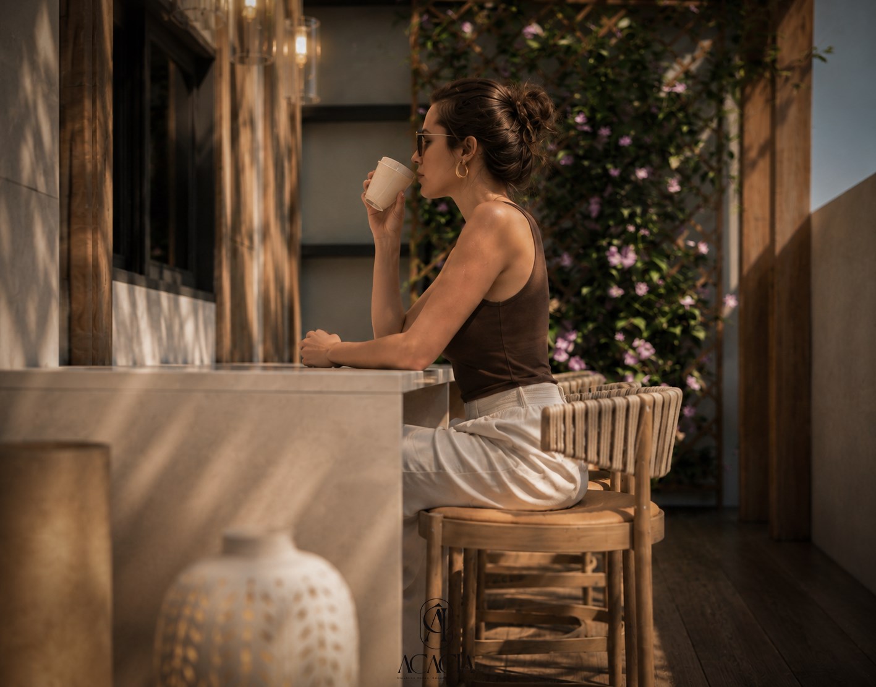
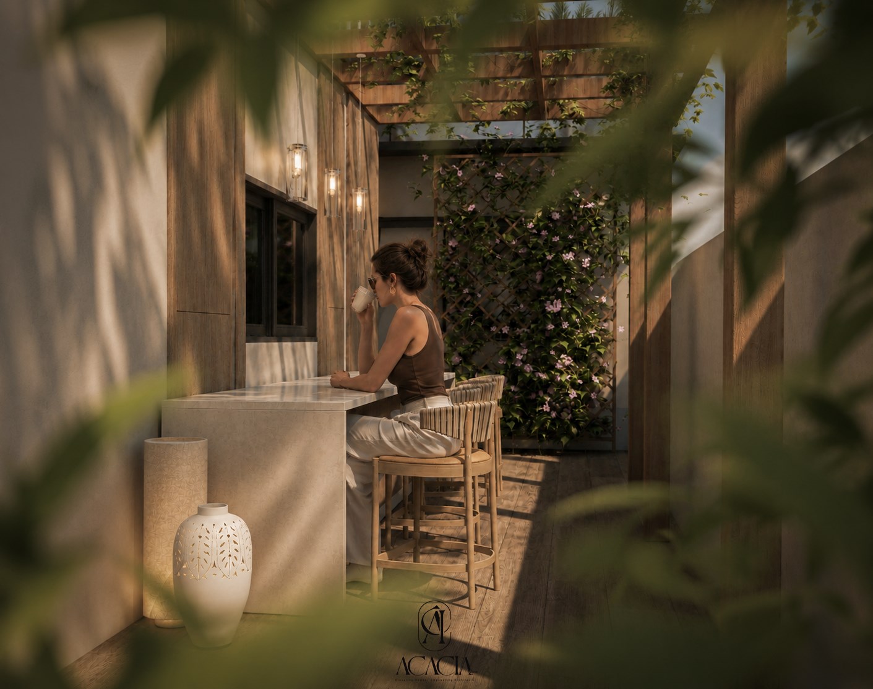
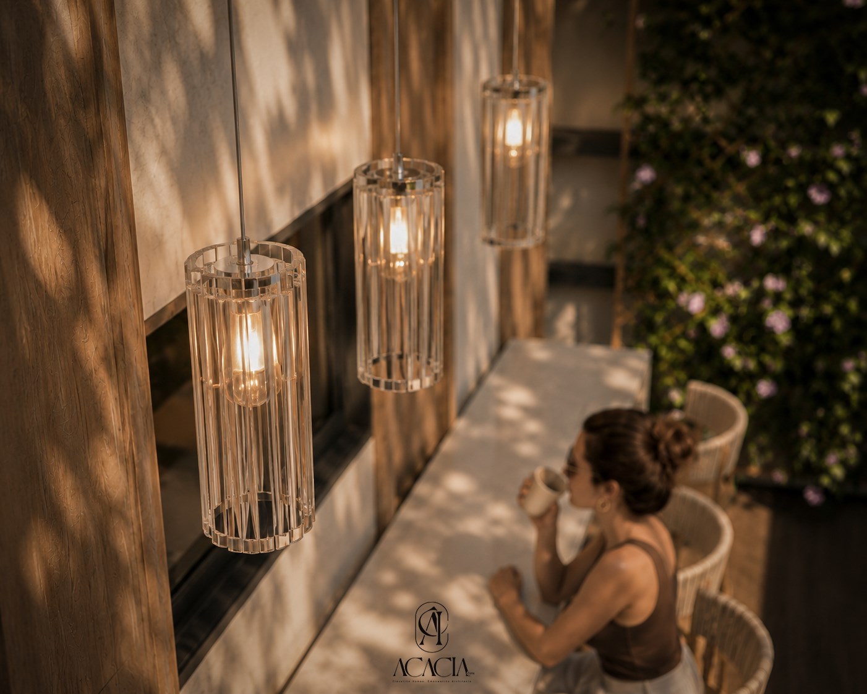
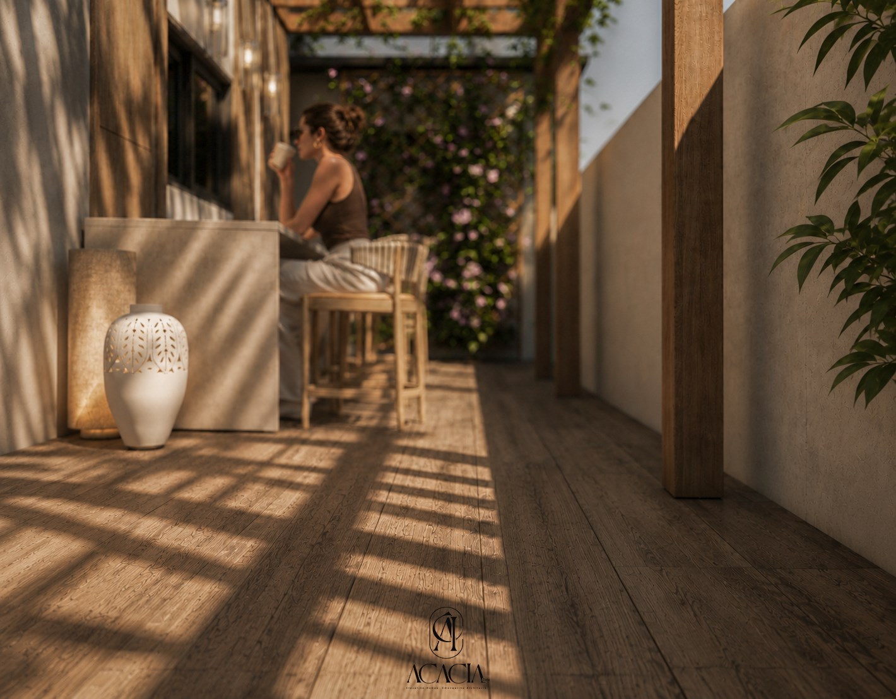
A slim service zone along the villa becomes a standing garden bar — a stone-topped counter, woven rope-back oak stools, and a run of crystal cylinder pendants overhead. A flowering trellis wall of climbing jasmine screens the bar from the boundary, so the whole corner feels enclosed and green. Shot through the leaves at golden hour, it is the most informal room in the scheme — a place for a morning coffee rather than a set-piece.
The Lit Garden Path
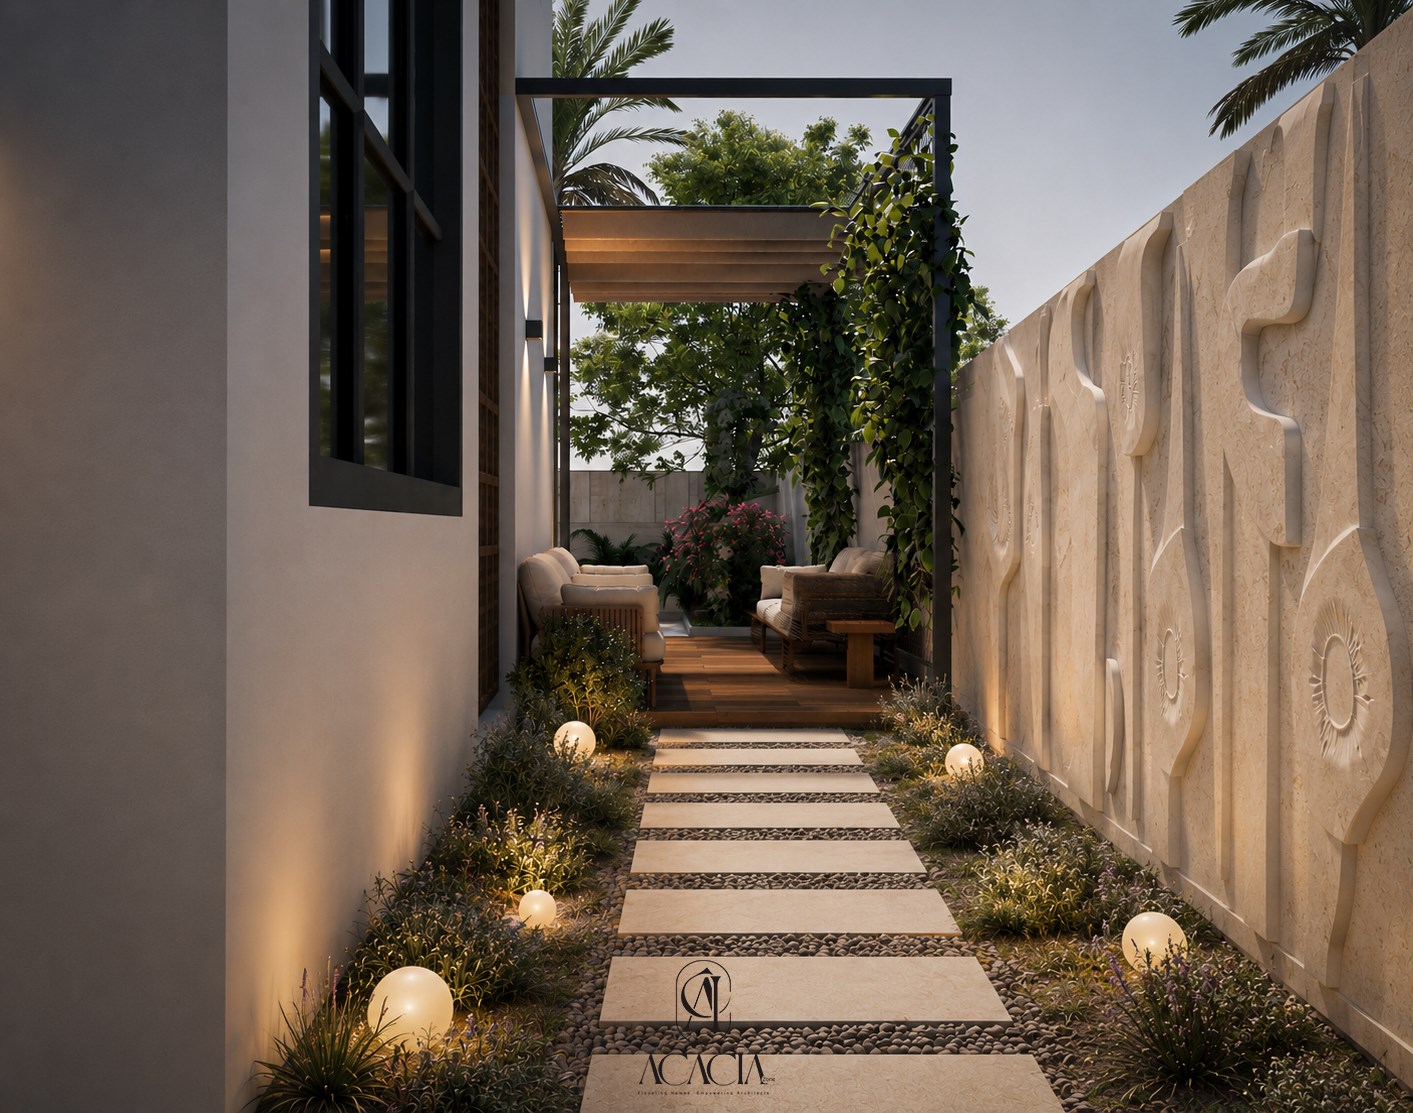
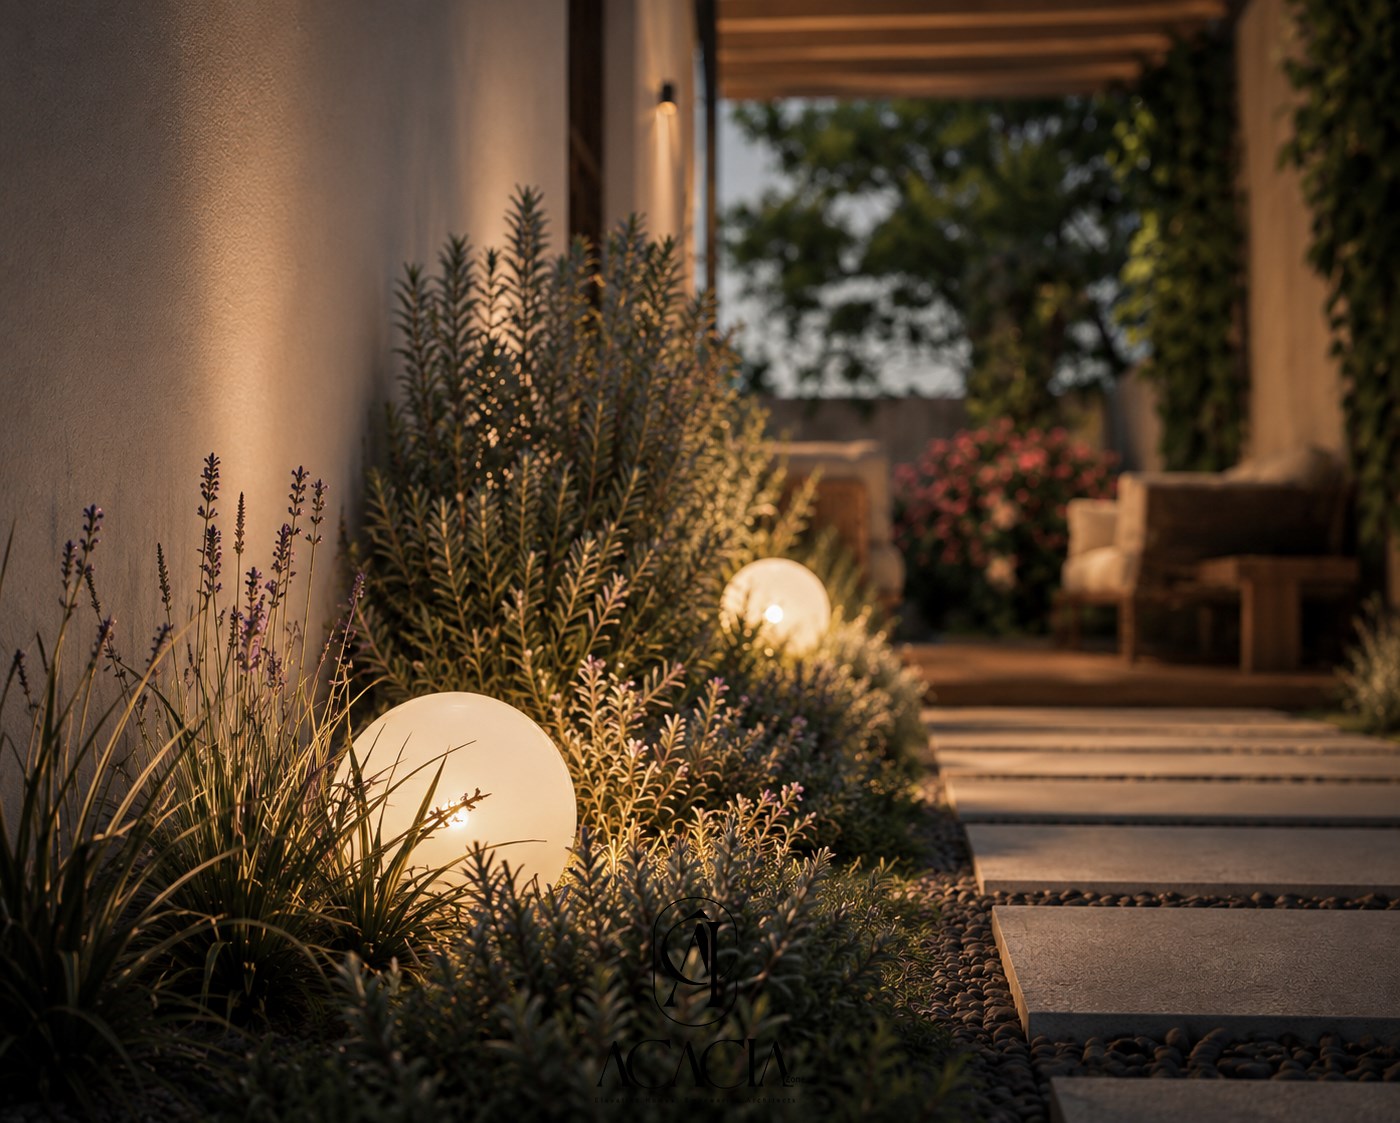
Linking the rooms is a narrow side garden — a run of large travertine stepping pavers set in pebble, edged with lavender and rosemary and punctuated by opal globe lights that sit low in the planting. On the boundary side, a sculpted stone relief wall gives the passage its own quiet artwork, so even the circulation between spaces is treated as a room. After dark, the globes and wall-washers turn the path into the villa's softest-lit moment.
Treated as a set of outdoor rooms rather than one open yard, 480 m² turns into a villa you actually live across — pool, lounge, bar, and garden, each with its own light.
The Emaar villa shows the principle Acacia Zone brings to every project — give each space one clear idea and hold a single warm material palette across all of them — carried this time entirely outdoors, from the waterfall wall to the last globe light in the lavender.