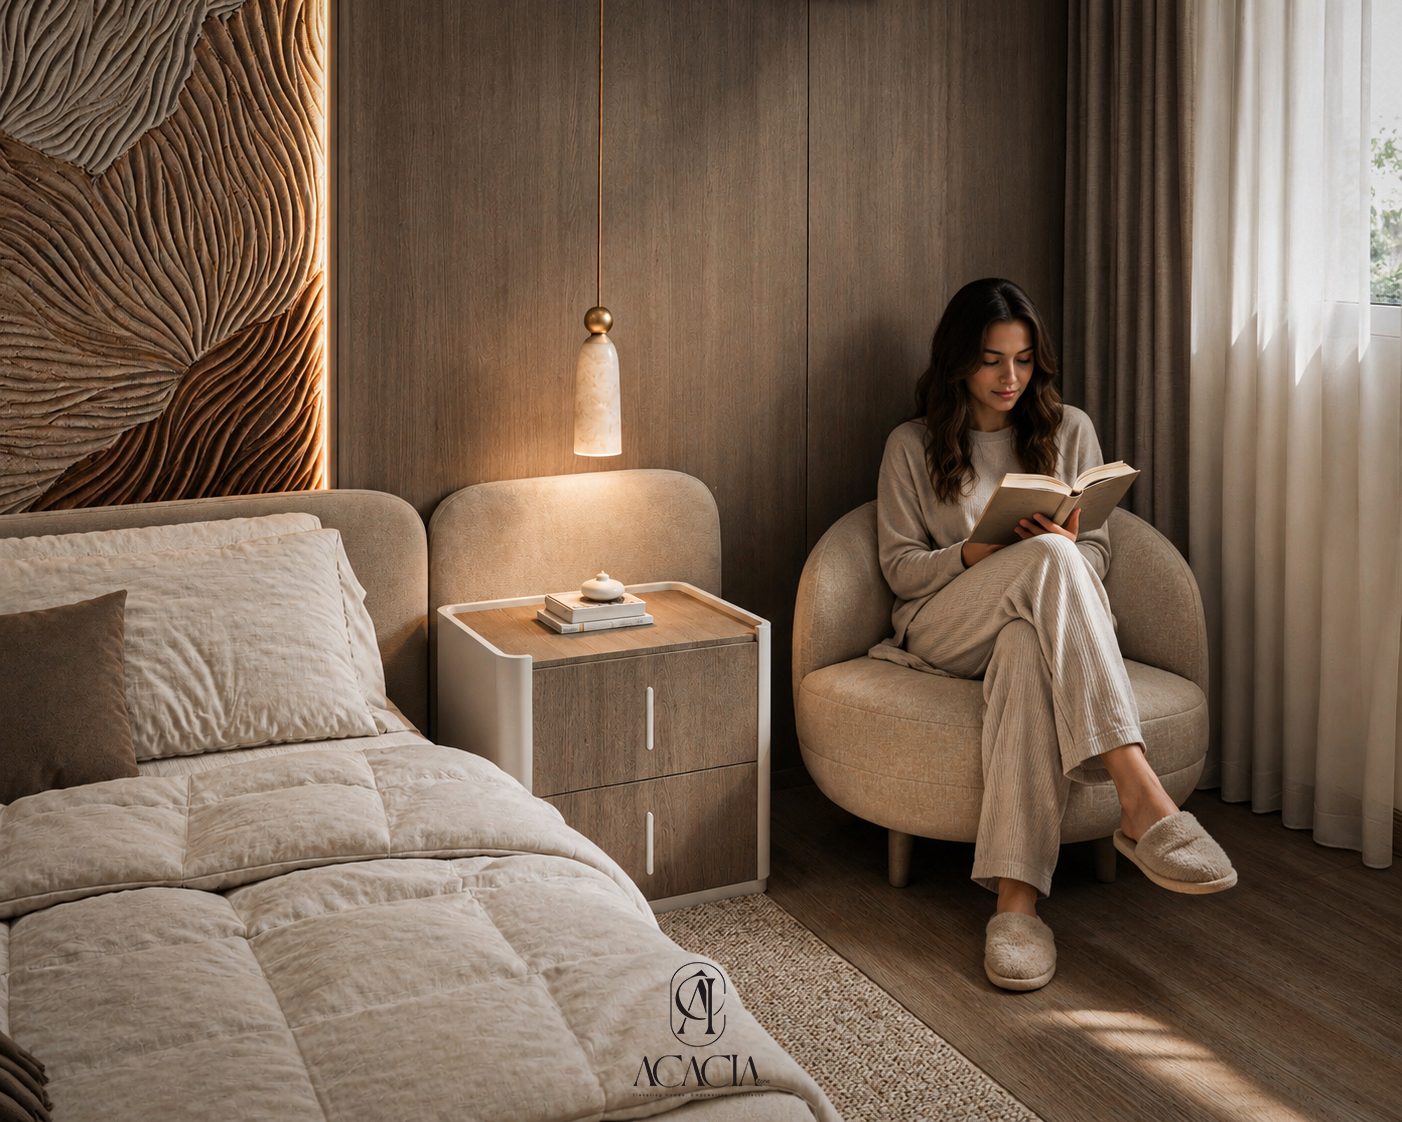
Wisal Apartment takes a warmer, more classically-inflected route through 180 m² than a typical contemporary fit-out — cabriole legs and hand-carved stone stand alongside a family's everyday rhythm, from reception to kids' room.
The Brief
The family wanted a home that felt established rather than trend-driven — furniture and details with real craft behind them — while still functioning as a practical, comfortable family apartment with a dedicated, playful space for the children.
The Reception
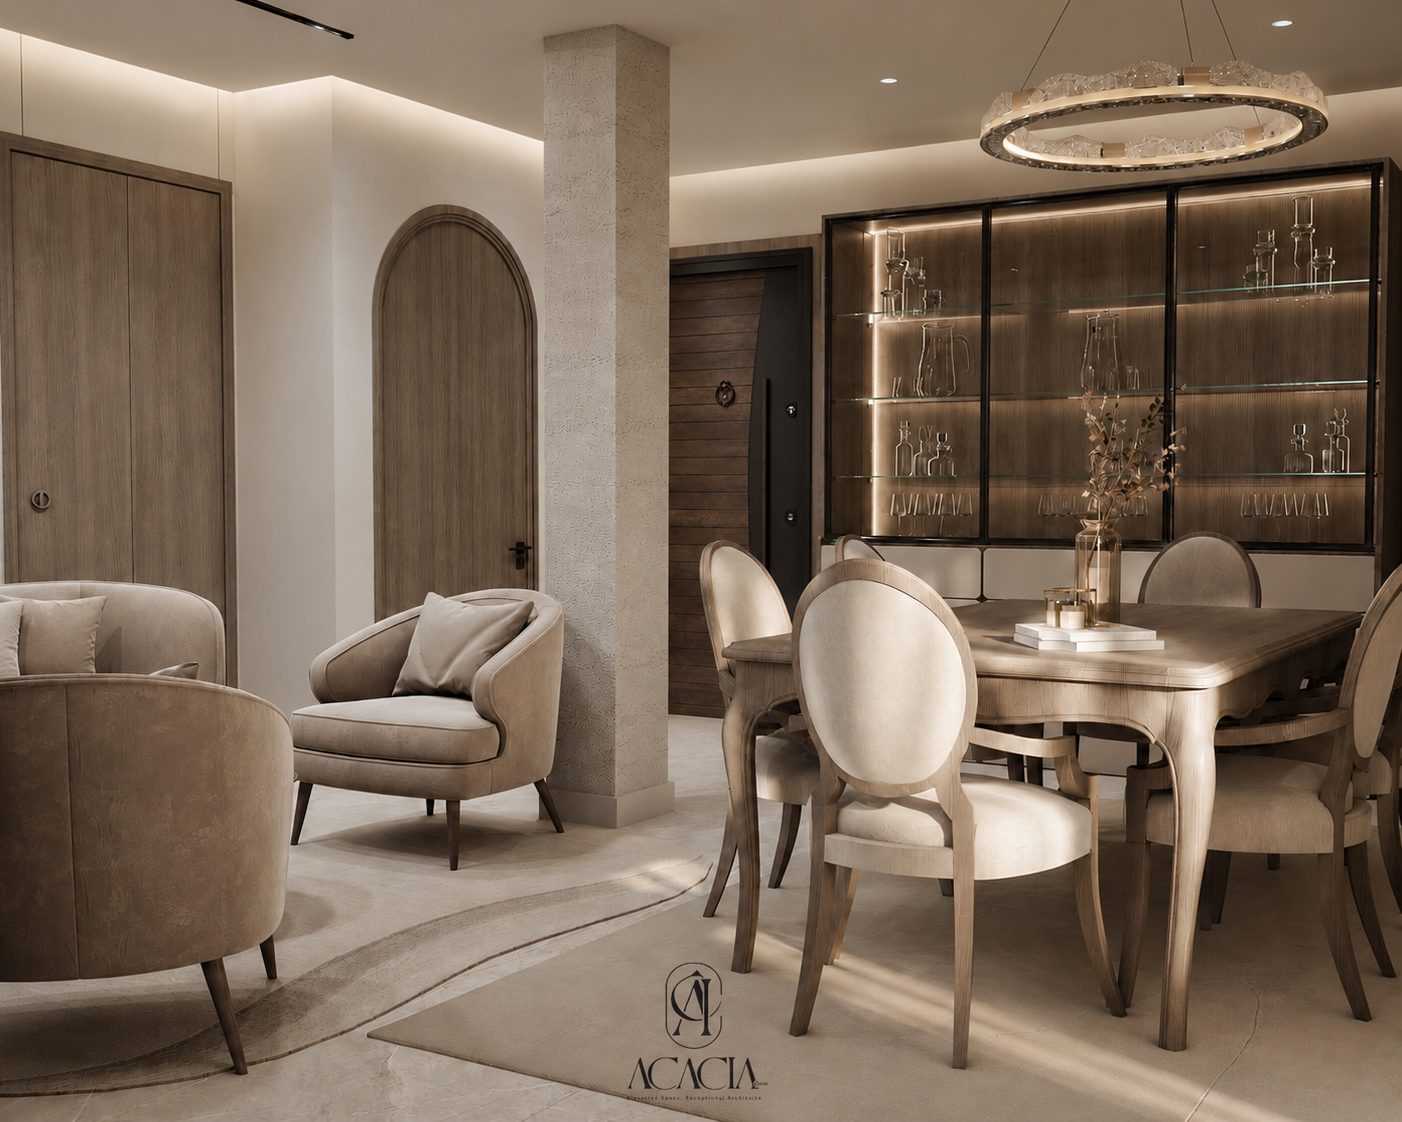
A backlit glass cabinet and a cabriole-leg dining table anchor the reception, setting a transitional tone that runs through the rest of the apartment — traditional silhouettes rendered in a cleaner, more contemporary material palette.
The Master Suite
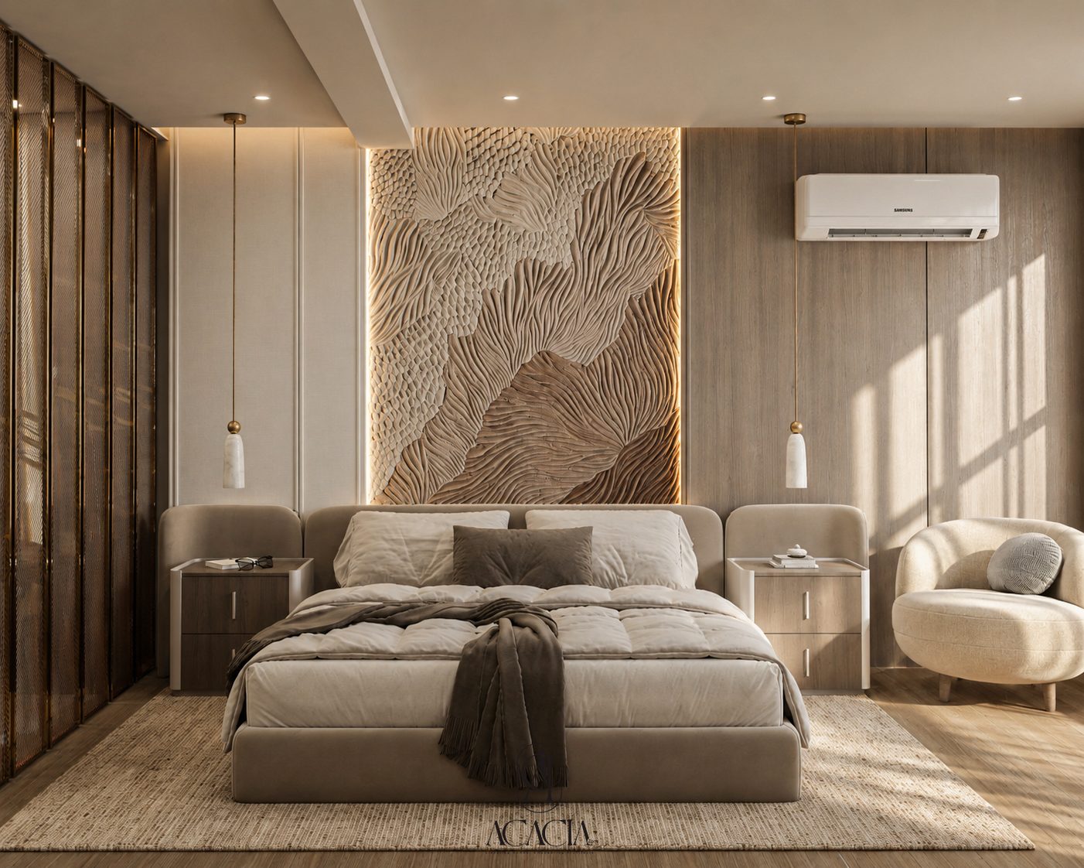
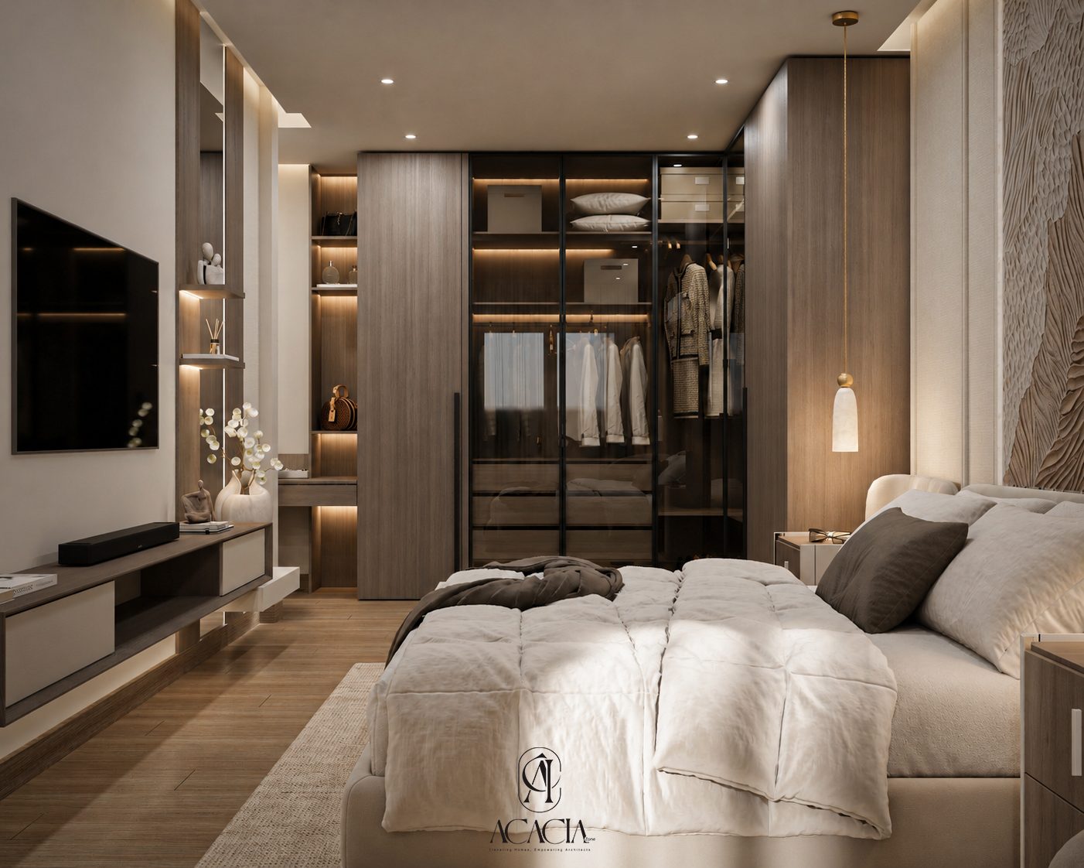
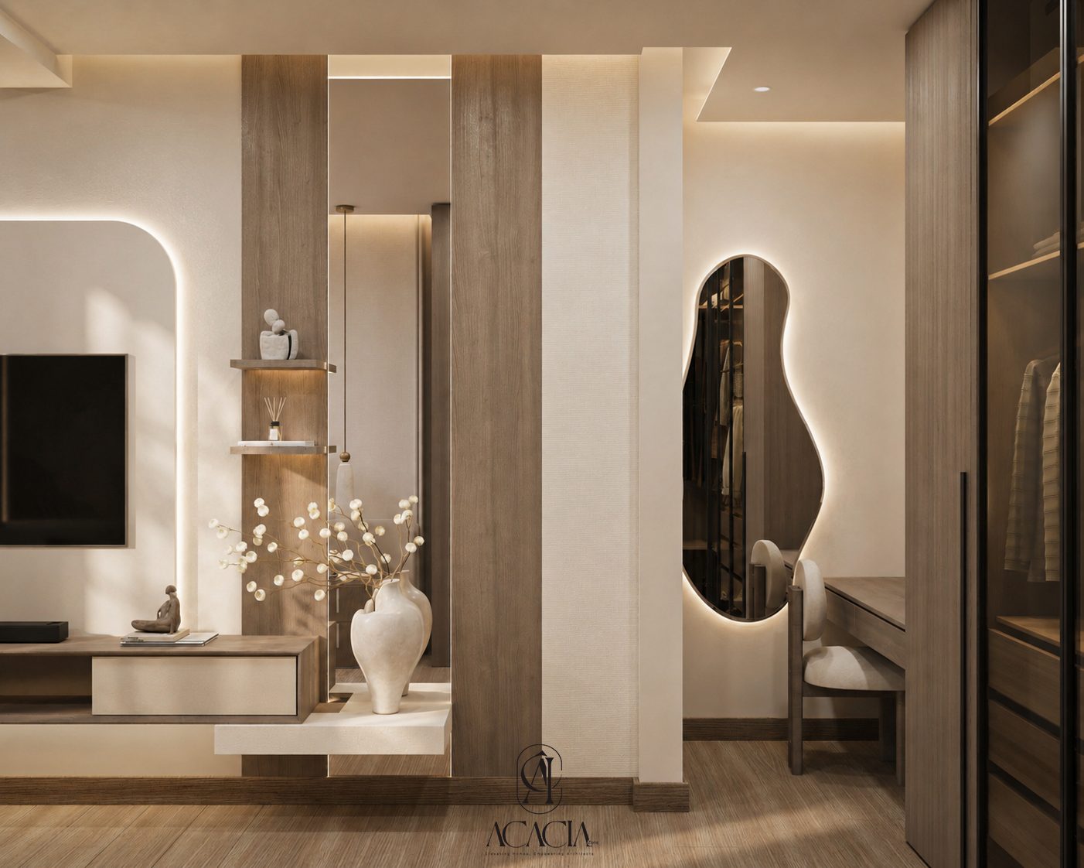
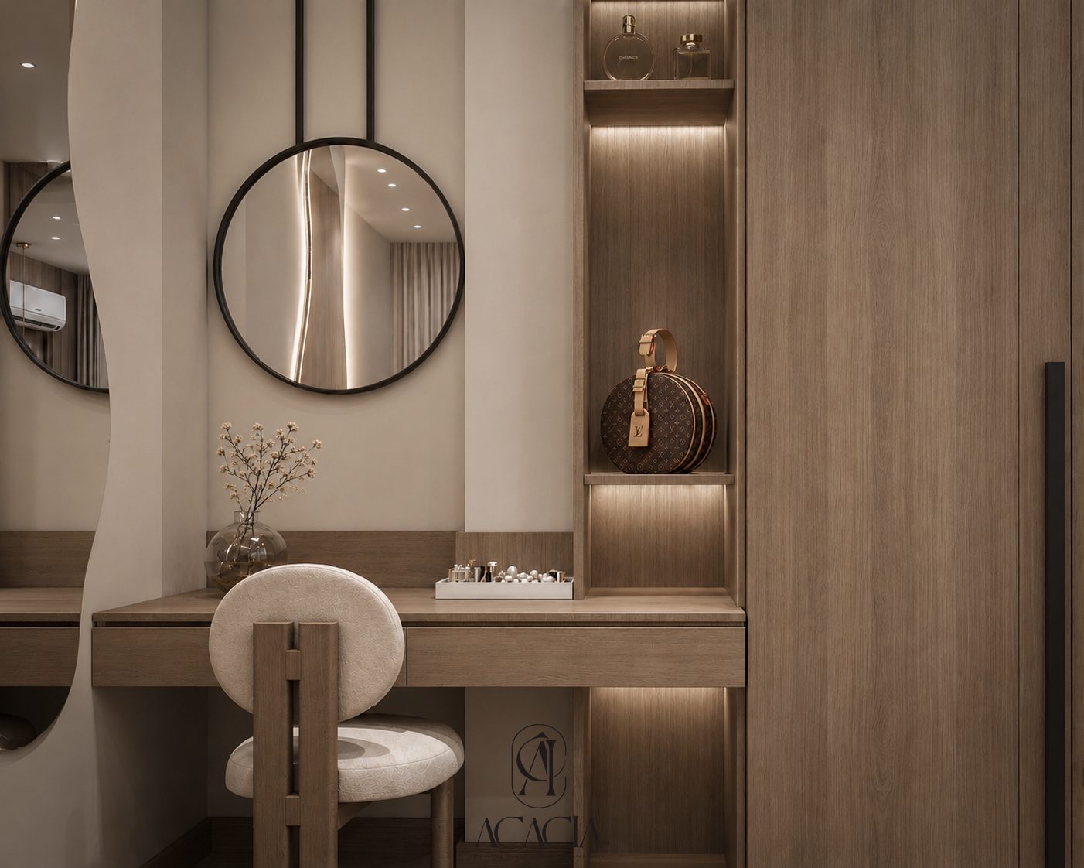
The master bedroom centers on a hand-carved leaf-scale stone panel — a single decorative gesture, given room to breathe against a calm, otherwise restrained backdrop. A glass-fronted walk-in closet keeps the wardrobe visible without cluttering the room, while the vanity area was detailed with the same attention given to the more visible reception spaces.
The Kids' Room
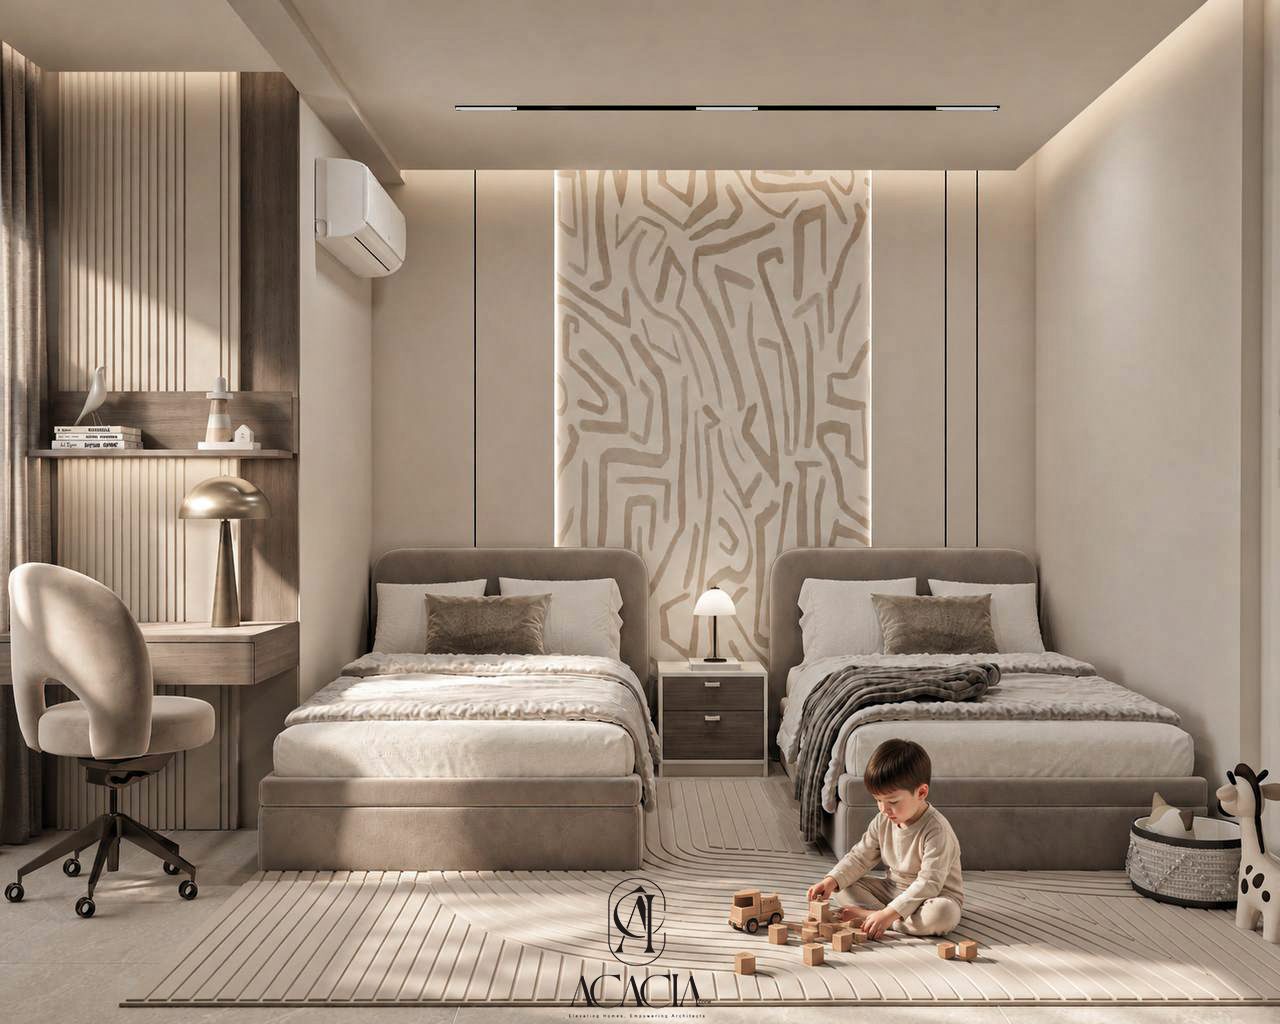
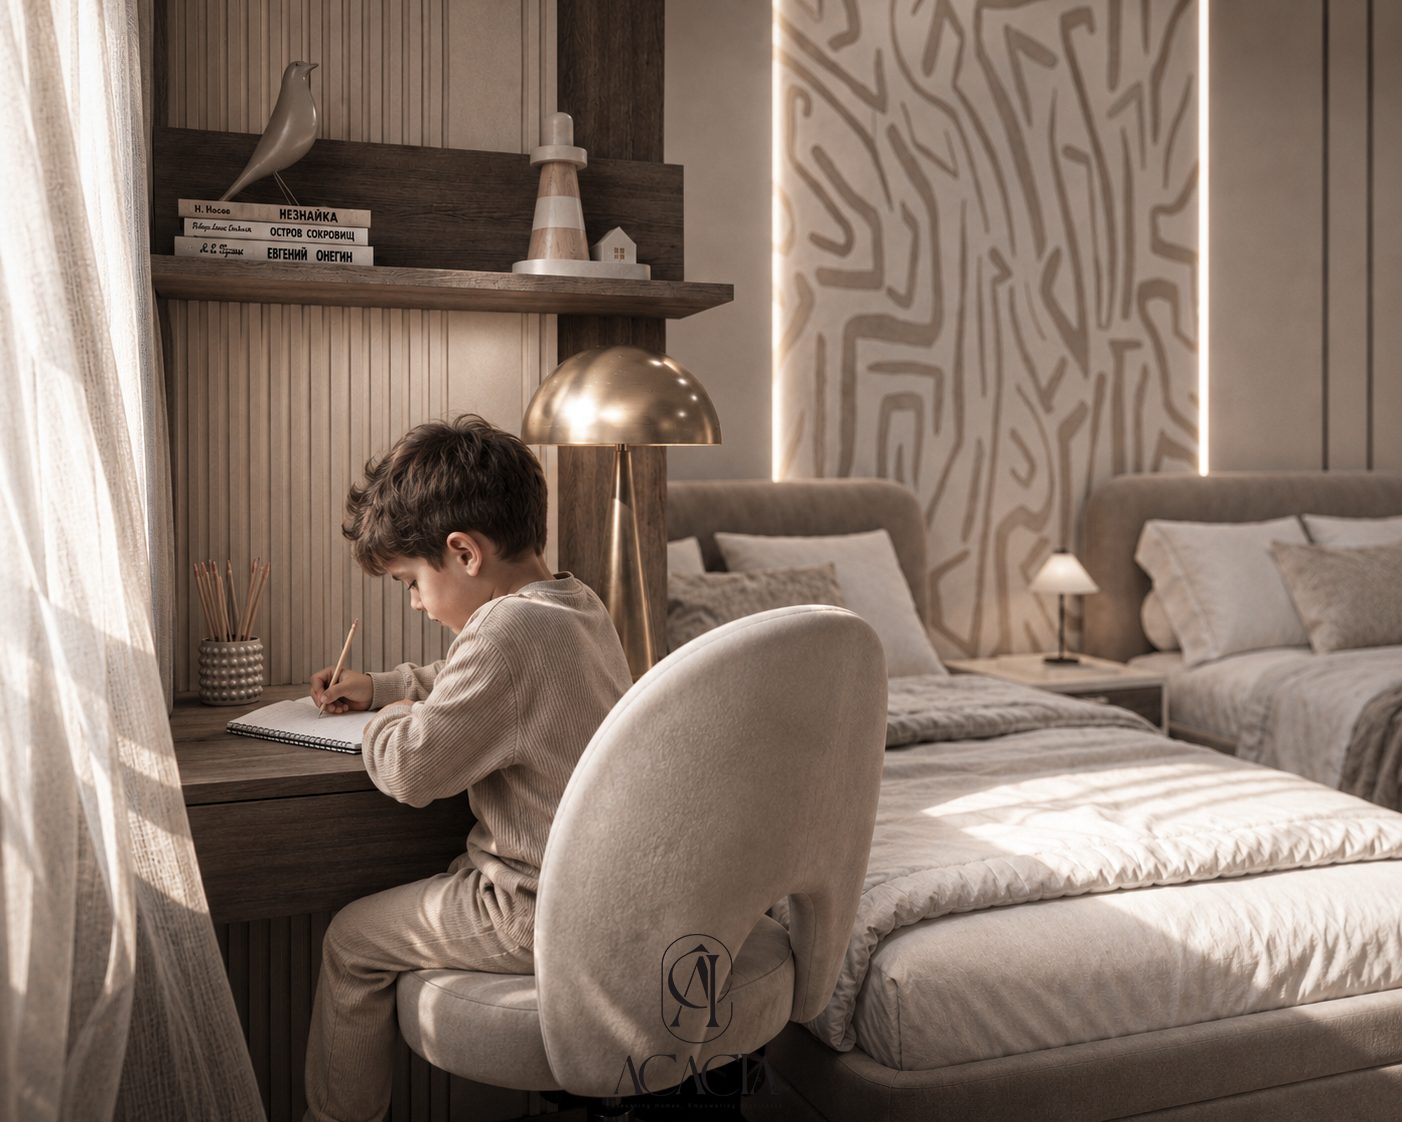
The same warmth carries into the children's room, but with its own personality — a playful maze-pattern accent wall behind twin beds gives the space a distinct identity from the rest of the apartment, while still sitting comfortably within the home's overall palette.
Craft doesn't have to be loud — a single carved panel can carry a whole room.
Wisal Apartment shows how a transitional, more classical language can still feel current — restrained where it needs to be, and confident enough to let one hand-carved detail do the talking.